01
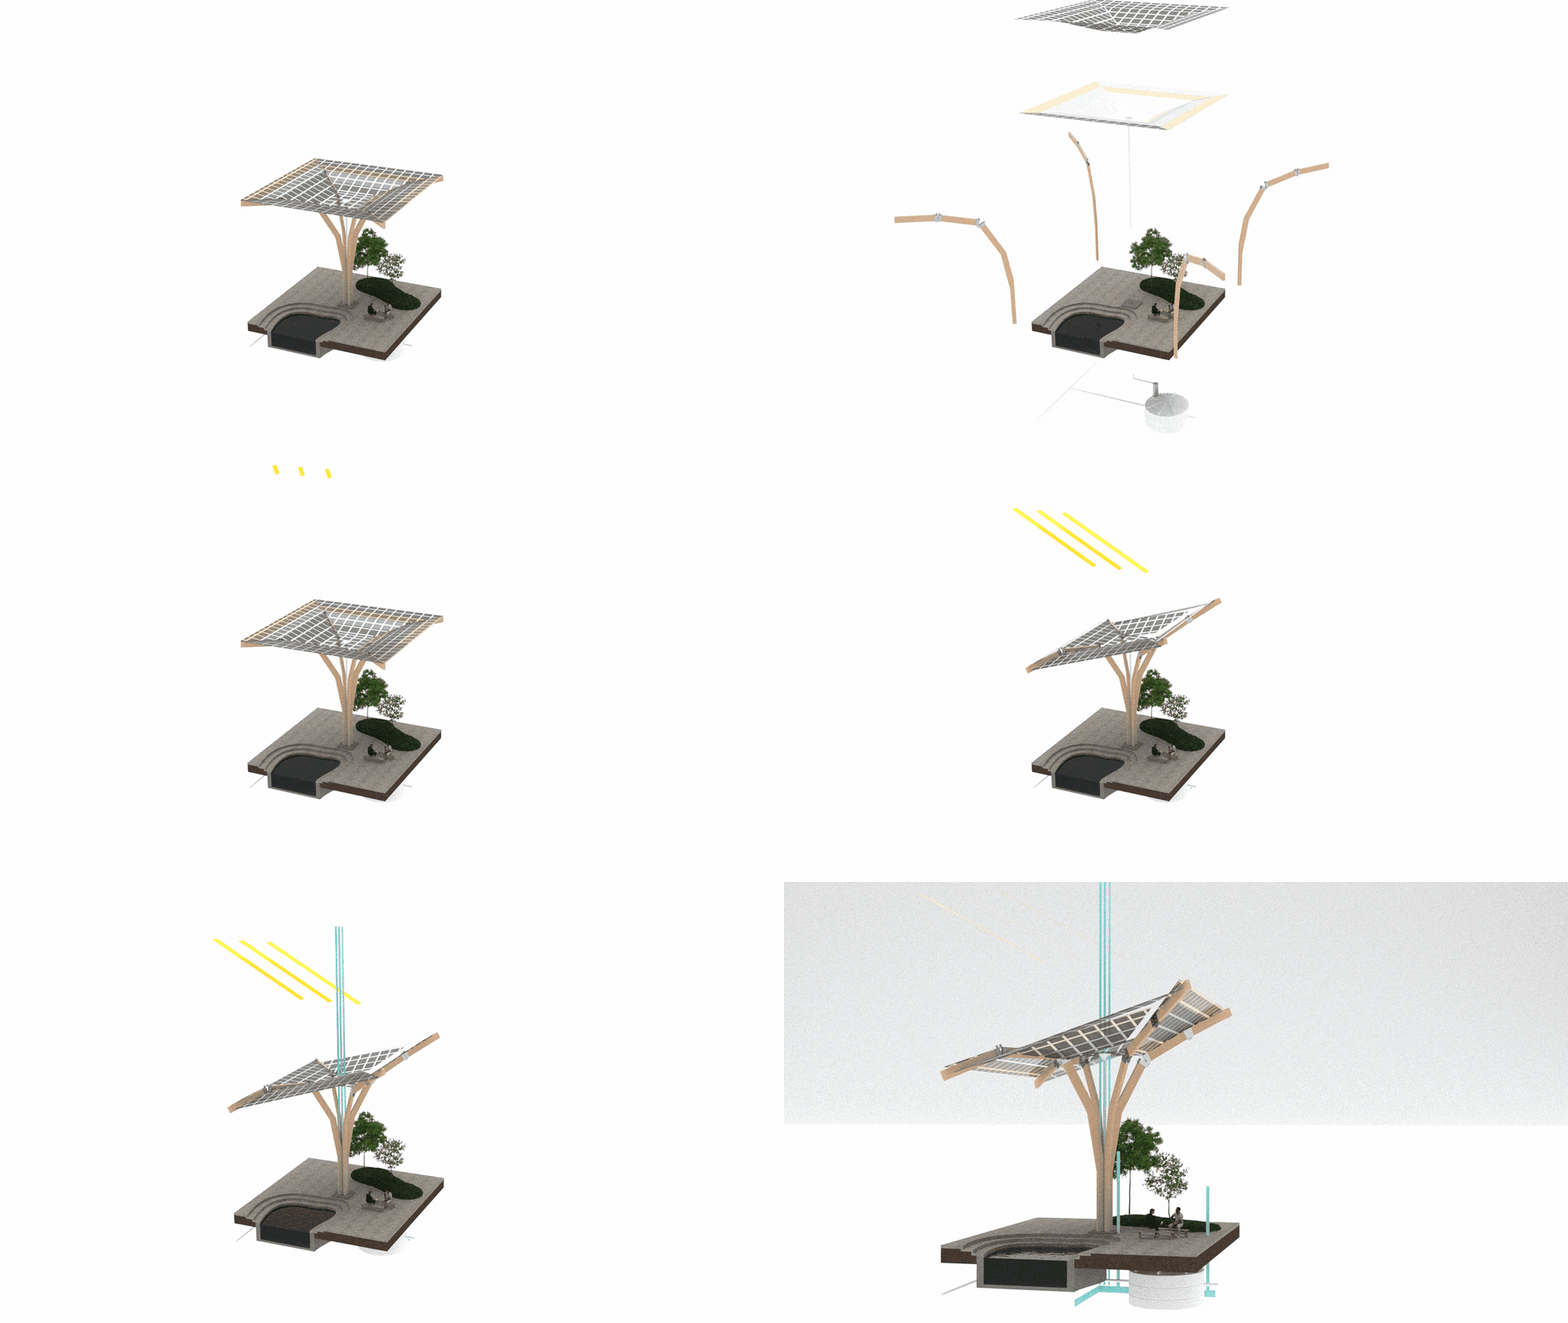
Branching canopy
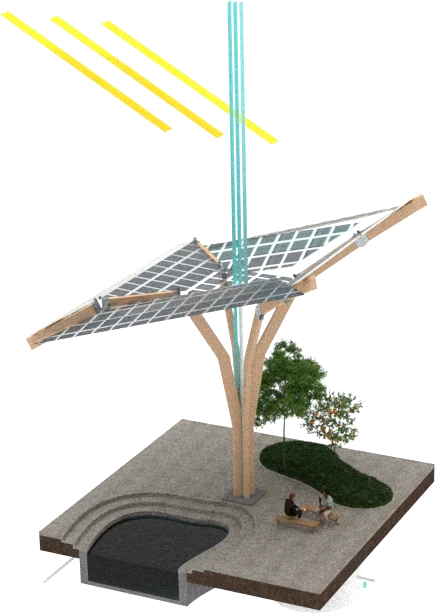
A photovoltaic crown, tree-like support, planted edge, and water connection create a small shaded threshold.
A future truck stop that turns longer electric-charging stays into a landscape for energy capture, environmental conditioning, and human occupation.
Electric long-haul transportation replaces a short refueling visit with a longer stay. The project treats that temporal shift as an architectural opportunity: energy infrastructure is paired with shade, vegetation, controlled access, visibility, and spaces for rest. Because charging technologies and their economics will continue to change, the proposal is designed as an expandable system rather than a fixed object expected to remain unchanged for decades.
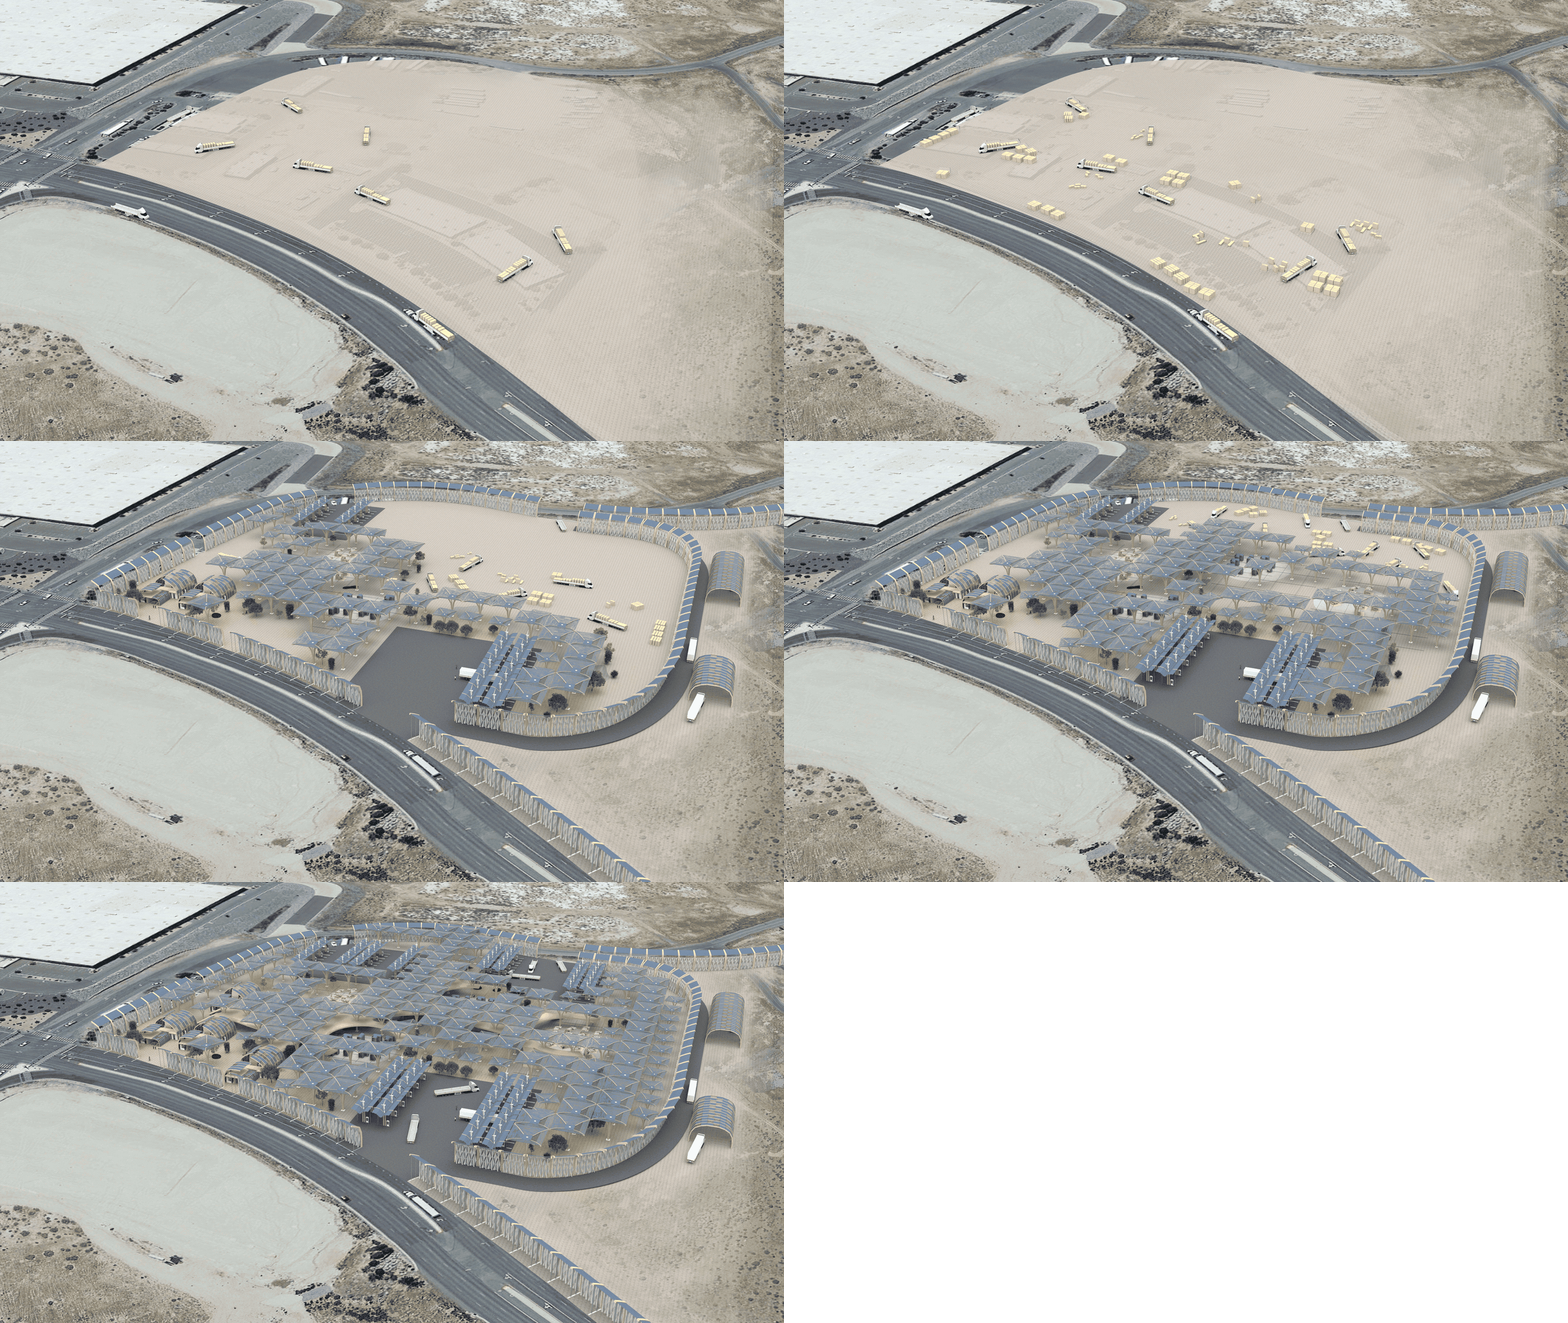
An existing transportation parcel becomes the support for a gradual installation process. Parking, charging, energy collection, planted ground, and driver amenities expand together so that each phase can operate while leaving room for the next.
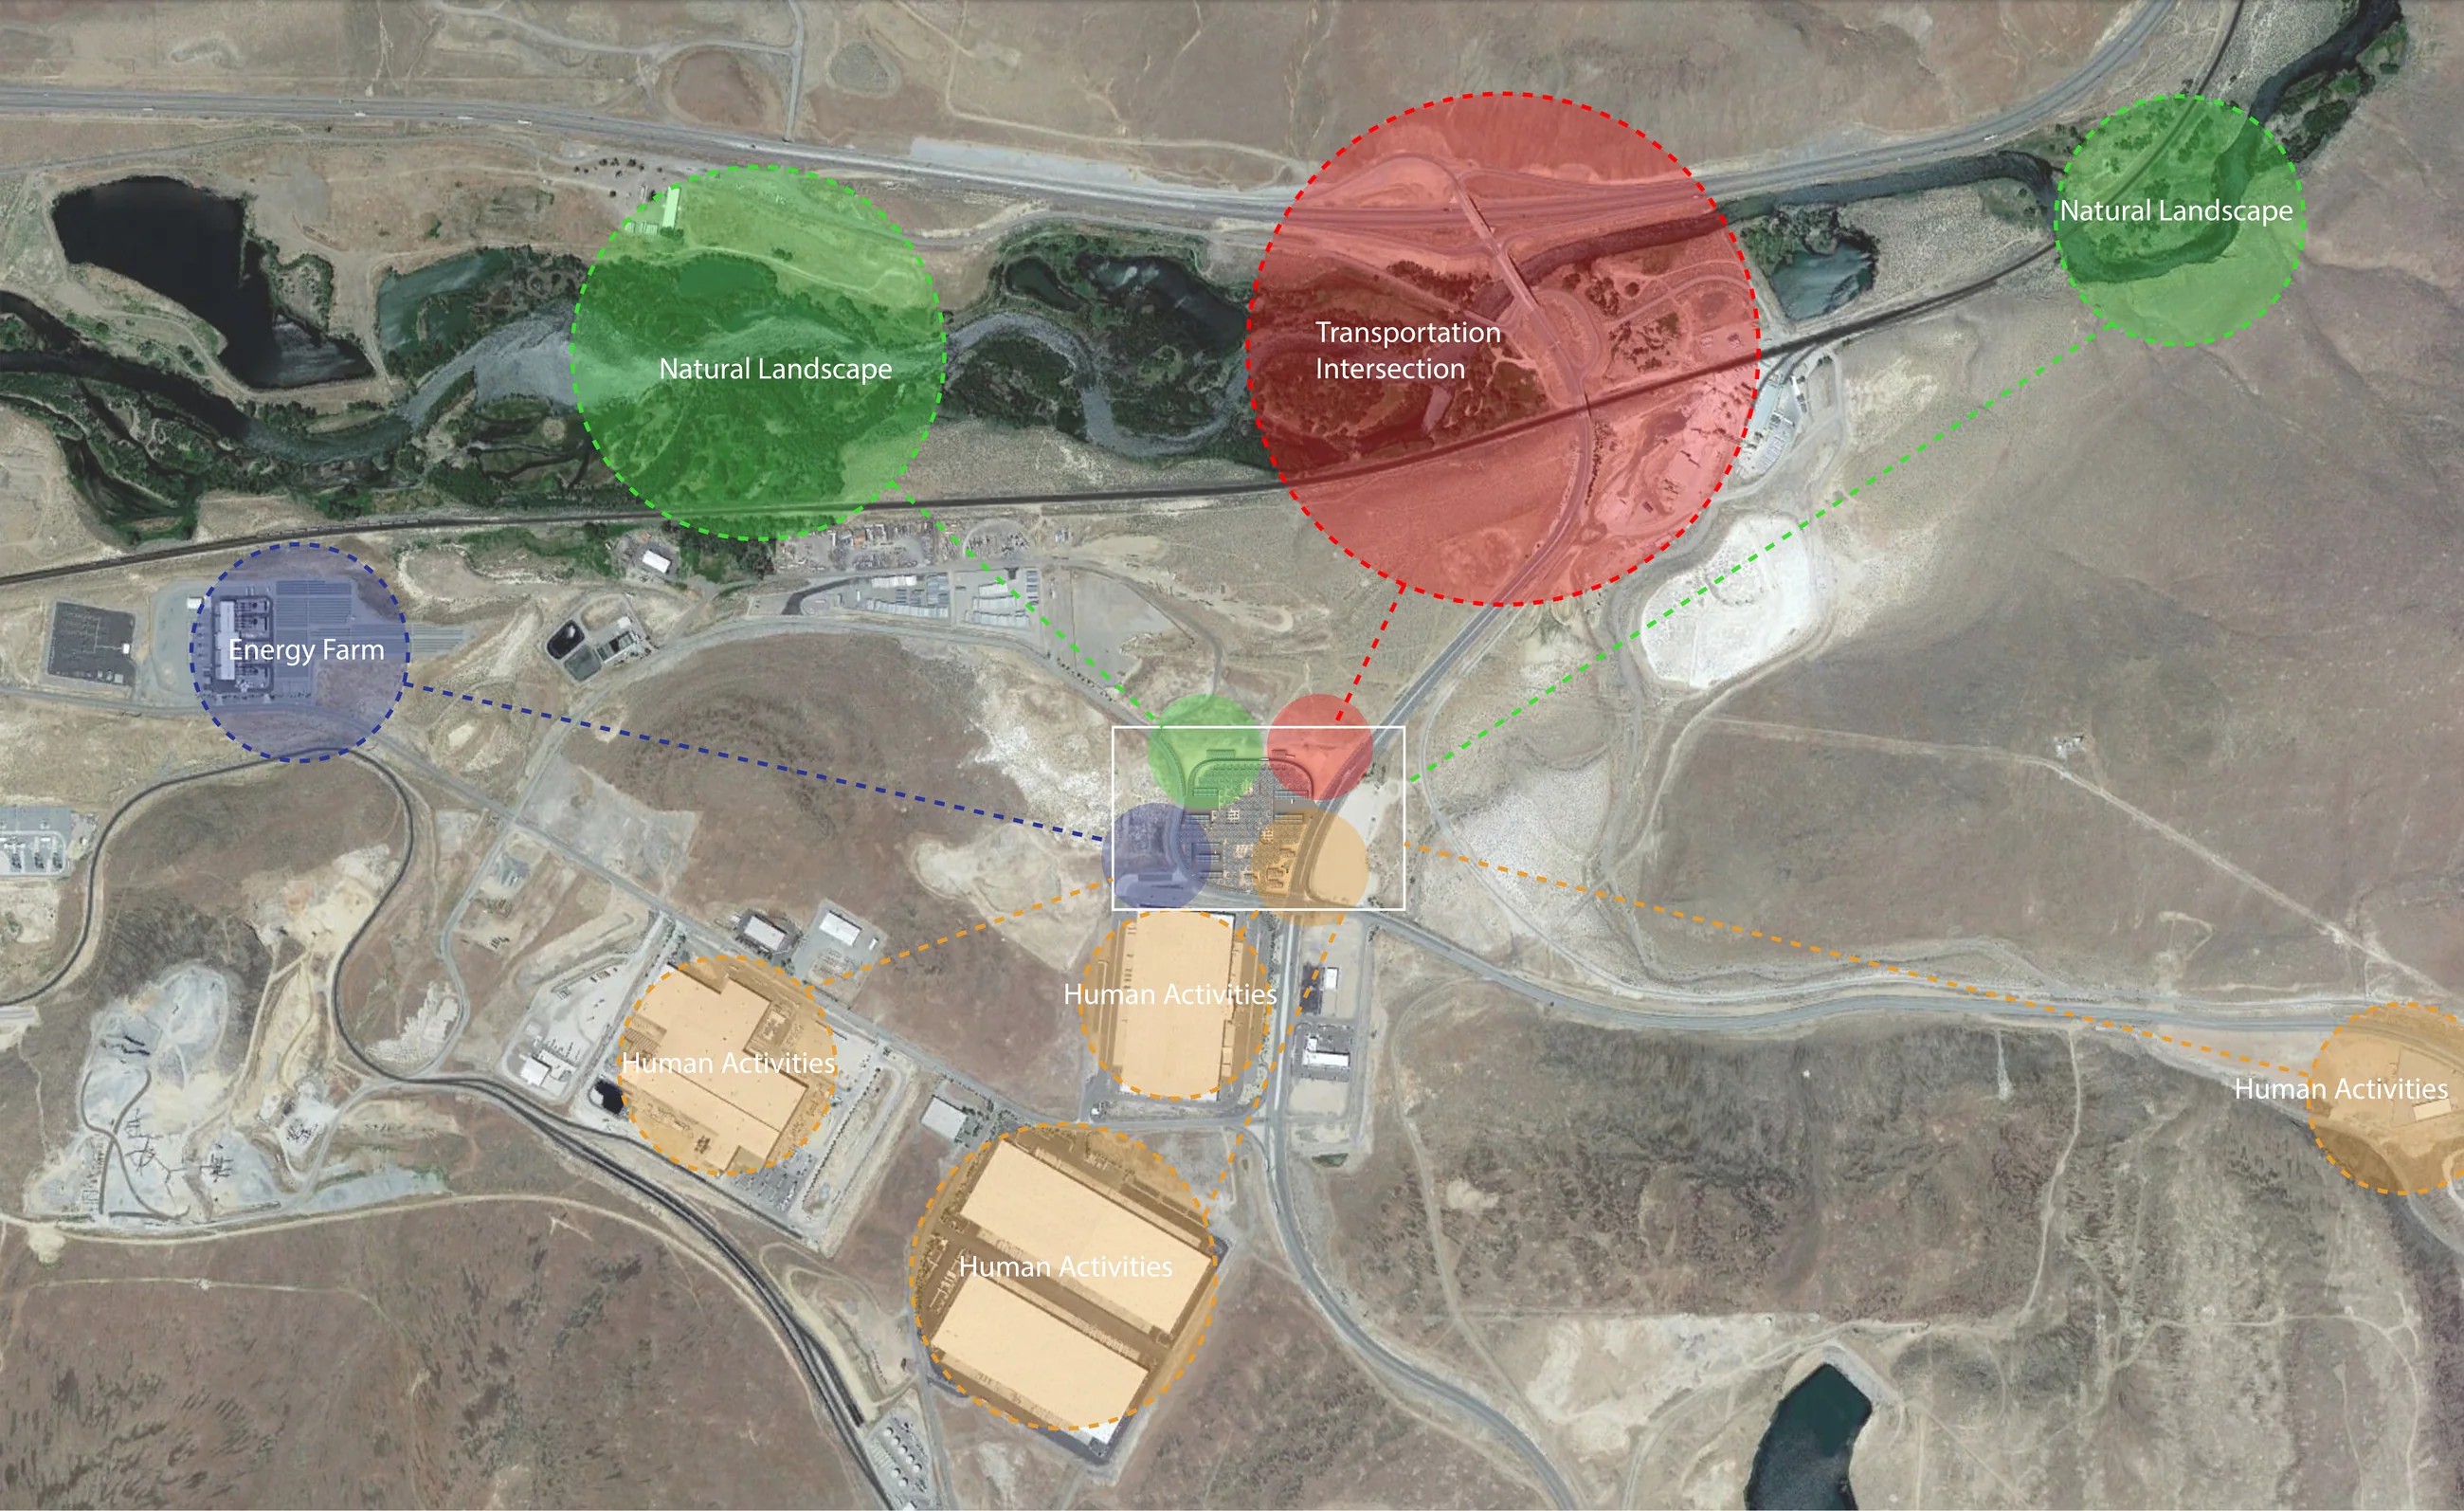
A repeatable timber frame supports photovoltaic surfaces, lightweight enclosures, planting, and human-scale rooms. The components can be recombined across the site, allowing the architecture to respond to predictable changes in charging demand without losing a coherent spatial language.
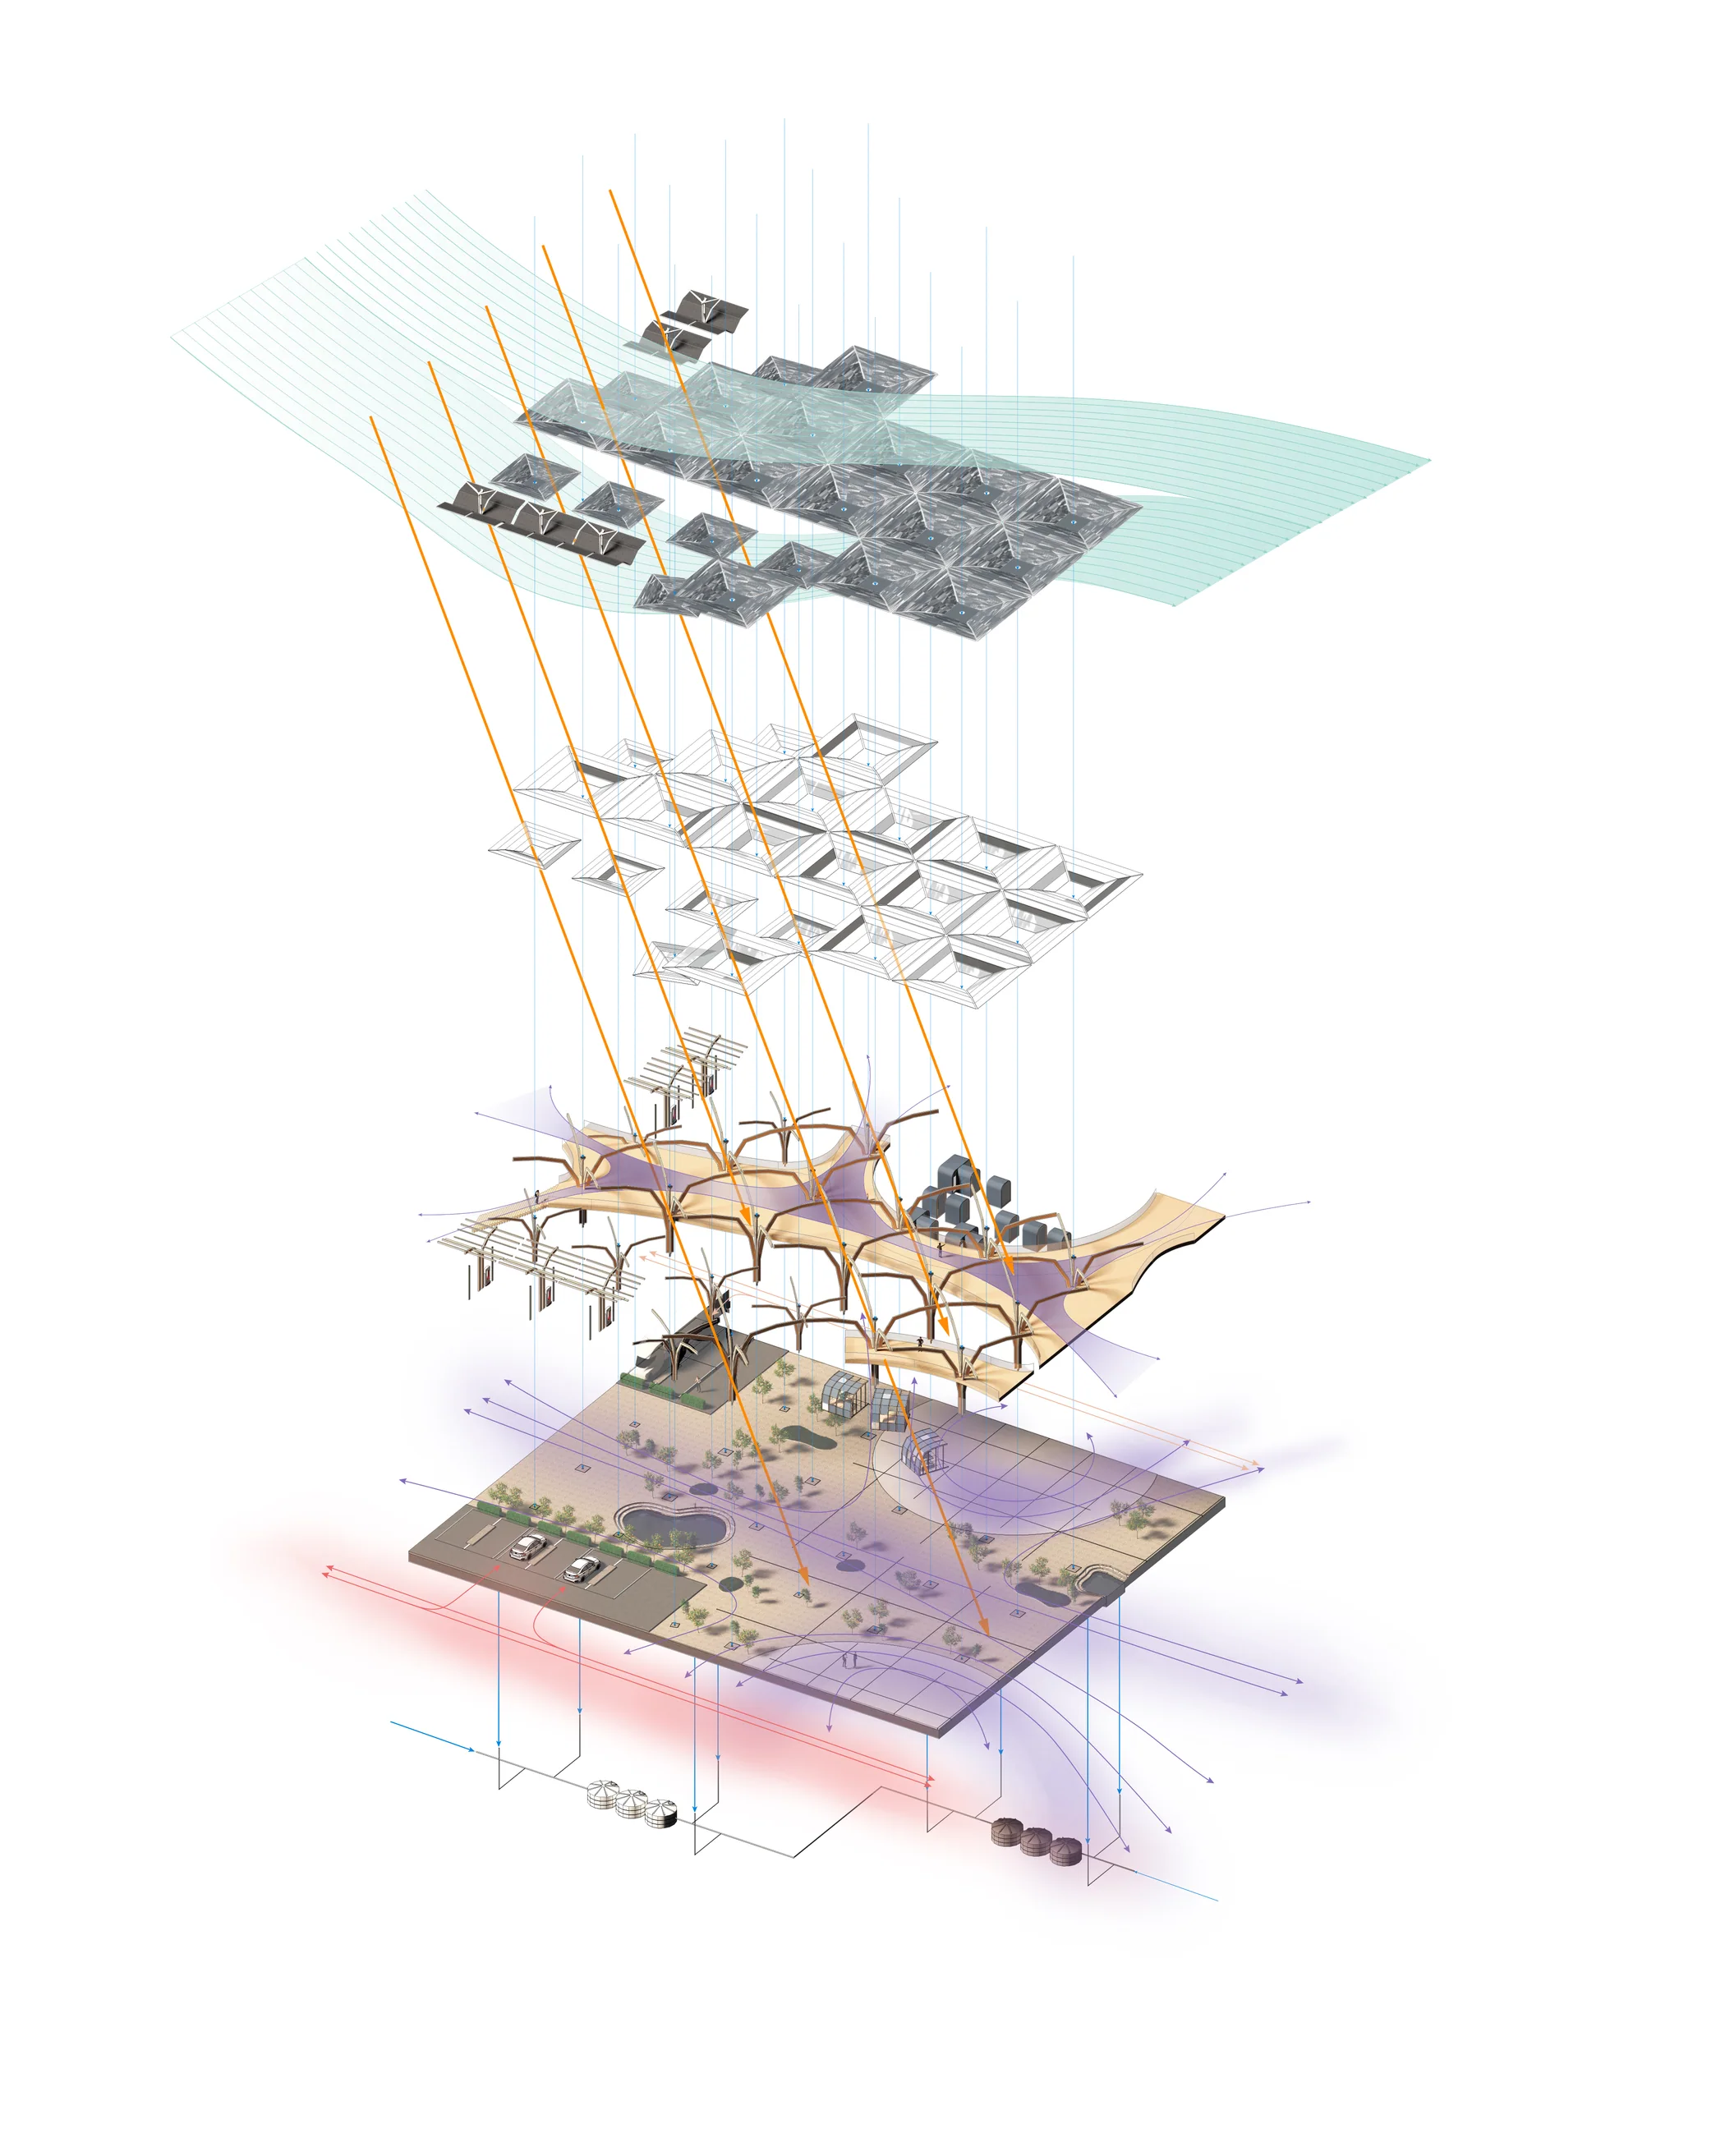
The modules are not isolated technical objects. Each combines an environmental task with a different degree of shelter, exposure, planting, visibility, and proximity to the truck. Together they turn infrastructure into a sequence of microclimates and places to pause.
A photovoltaic crown, tree-like support, planted edge, and water connection create a small shaded threshold.
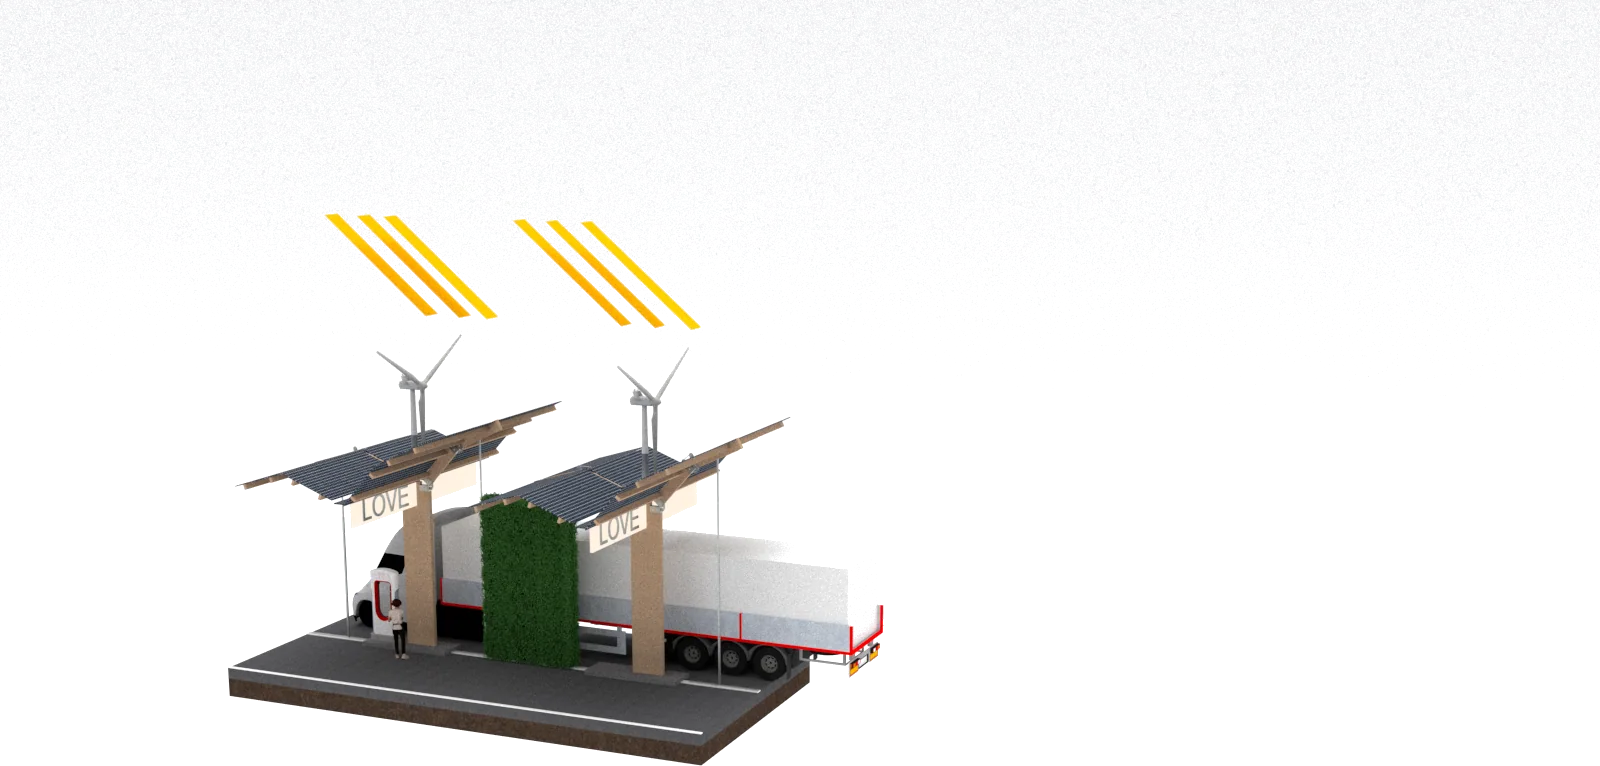
A longer roof aligns energy collection with the truck bay while planting and suspended layers soften the working edge.
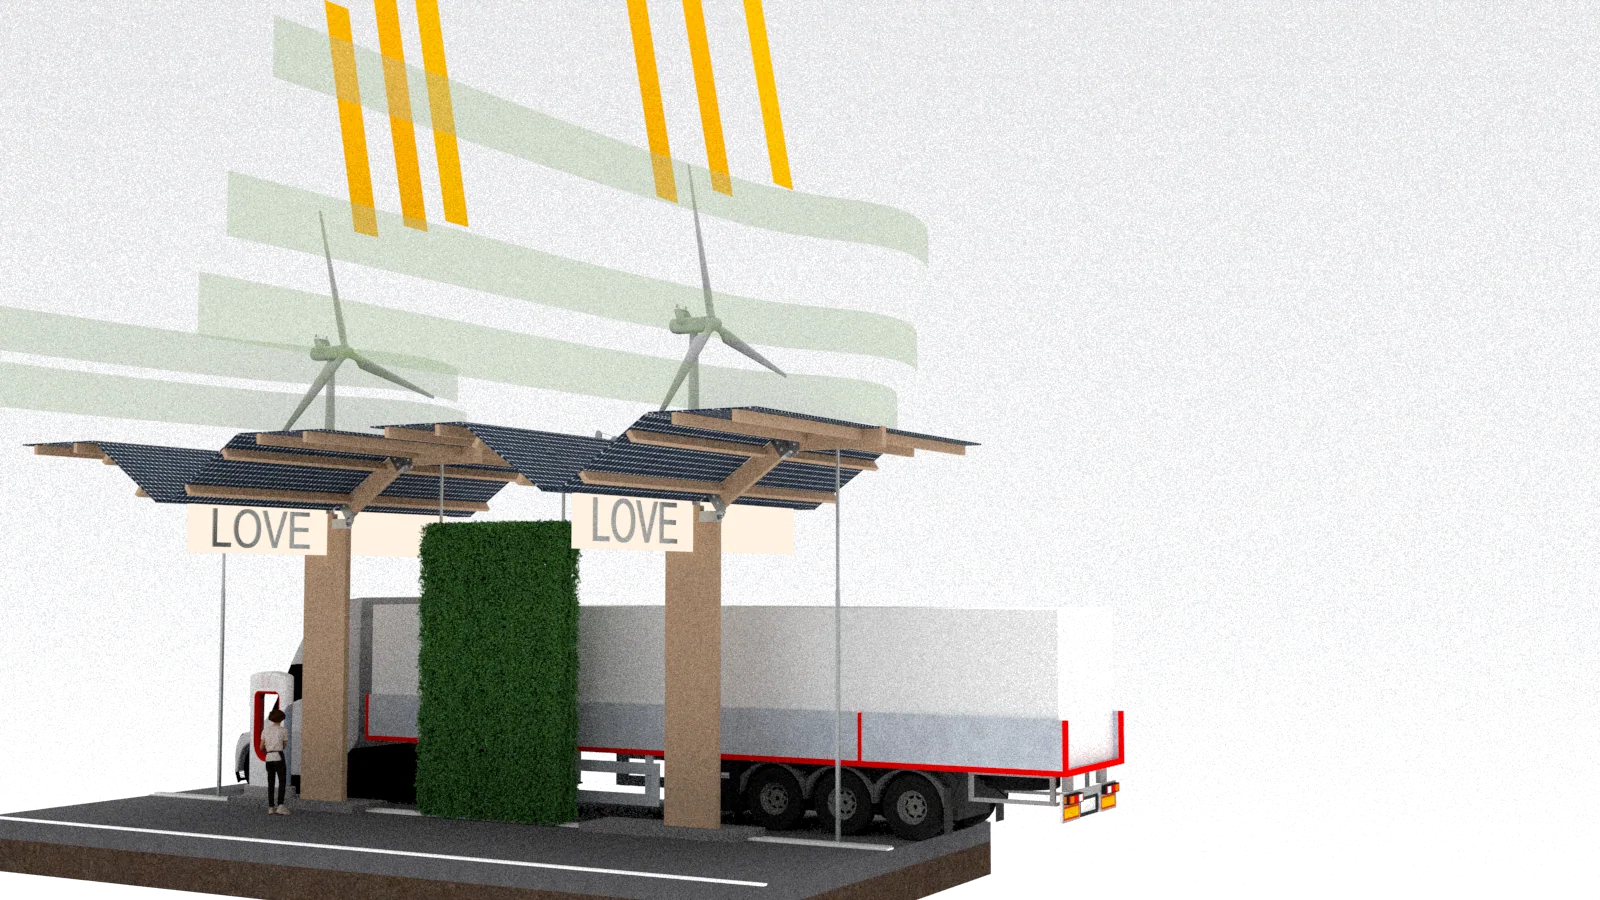
A compact frame thickens the boundary between circulation and rest through shade, planting, and a responsive screen.
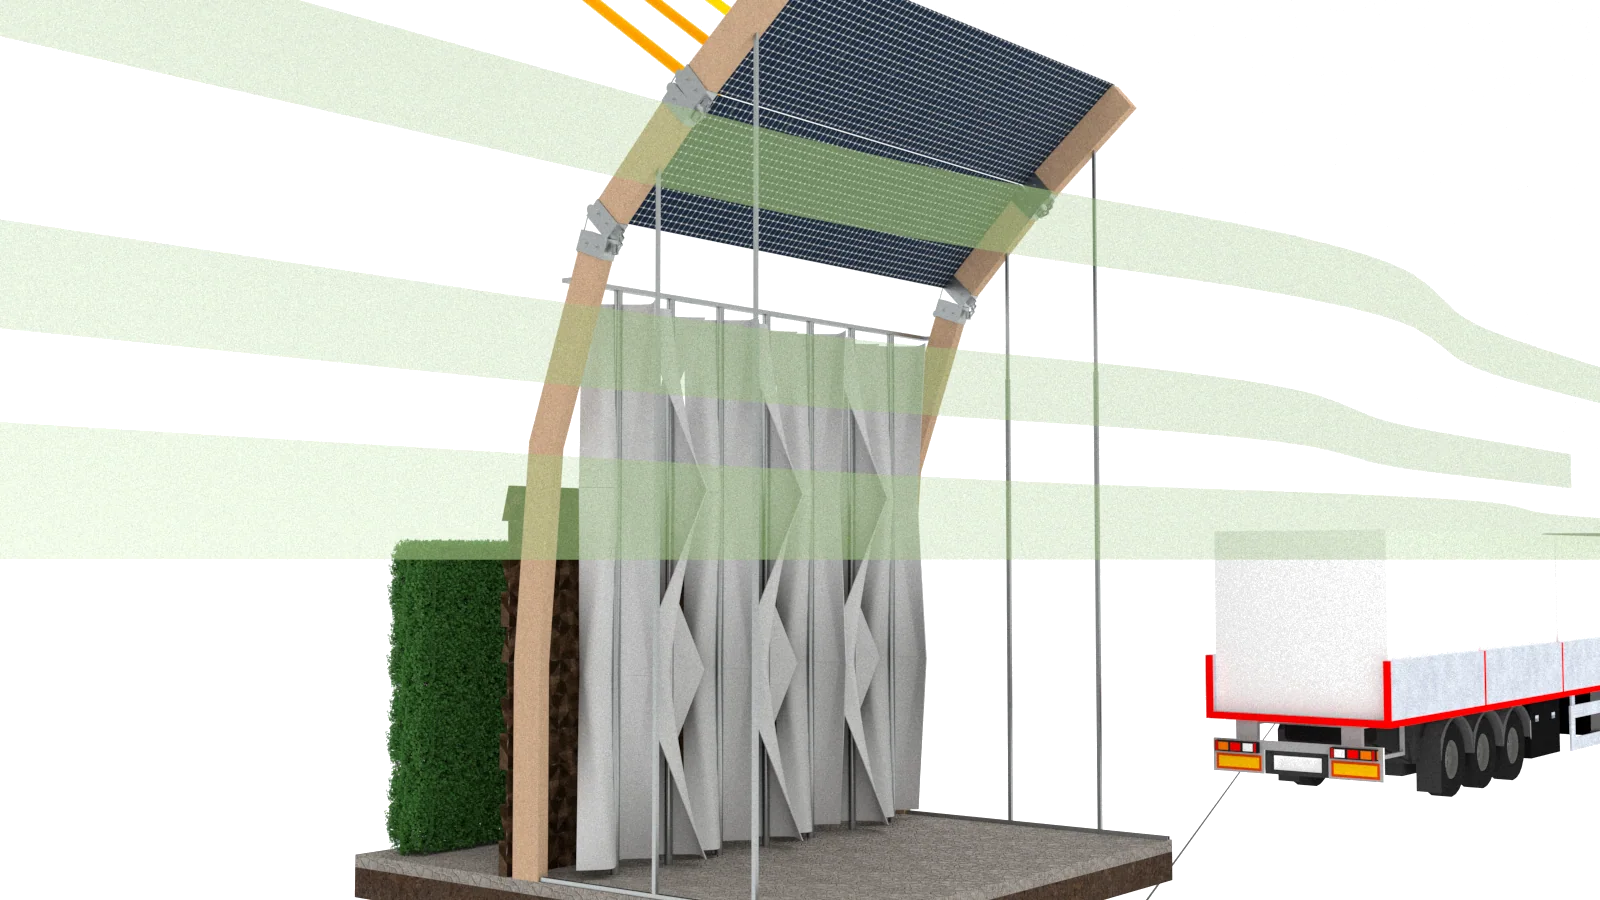
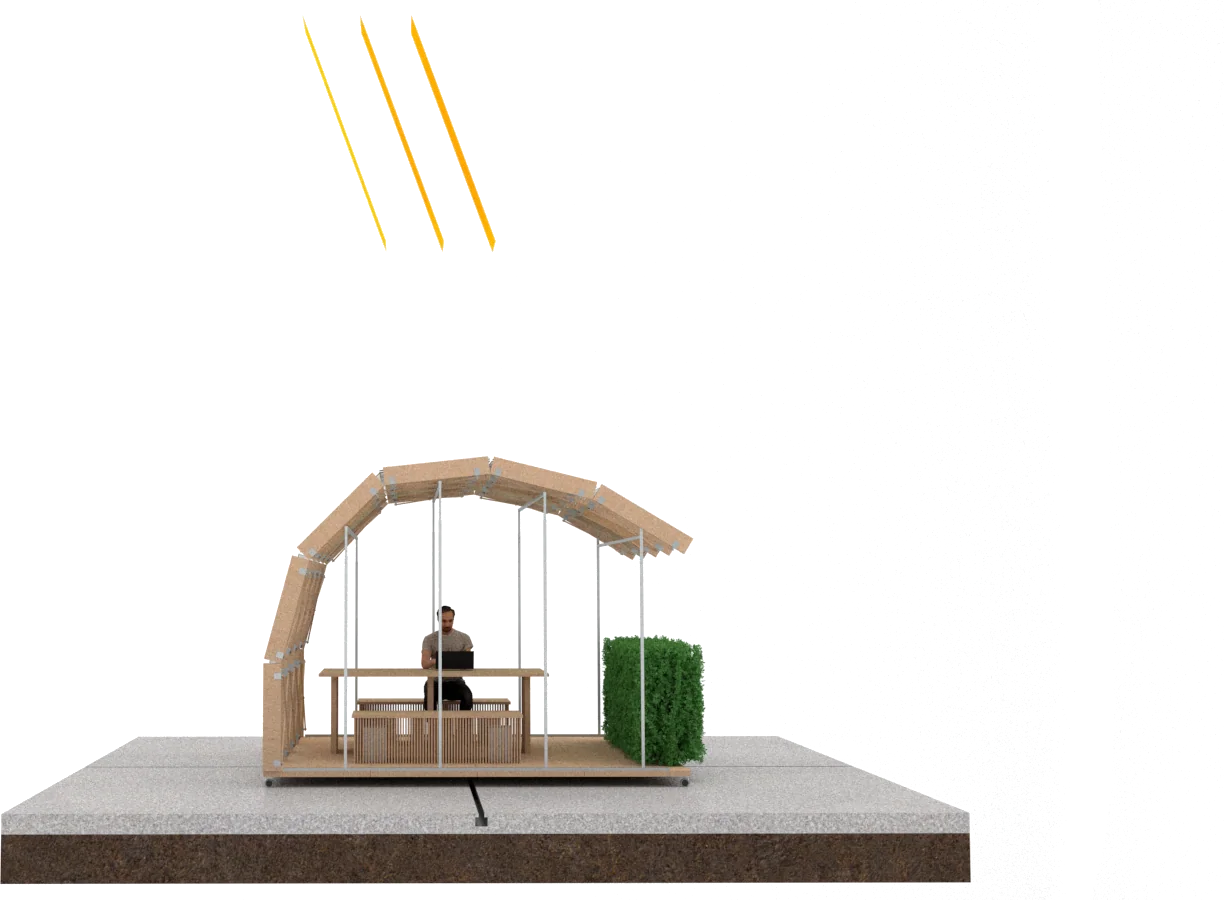
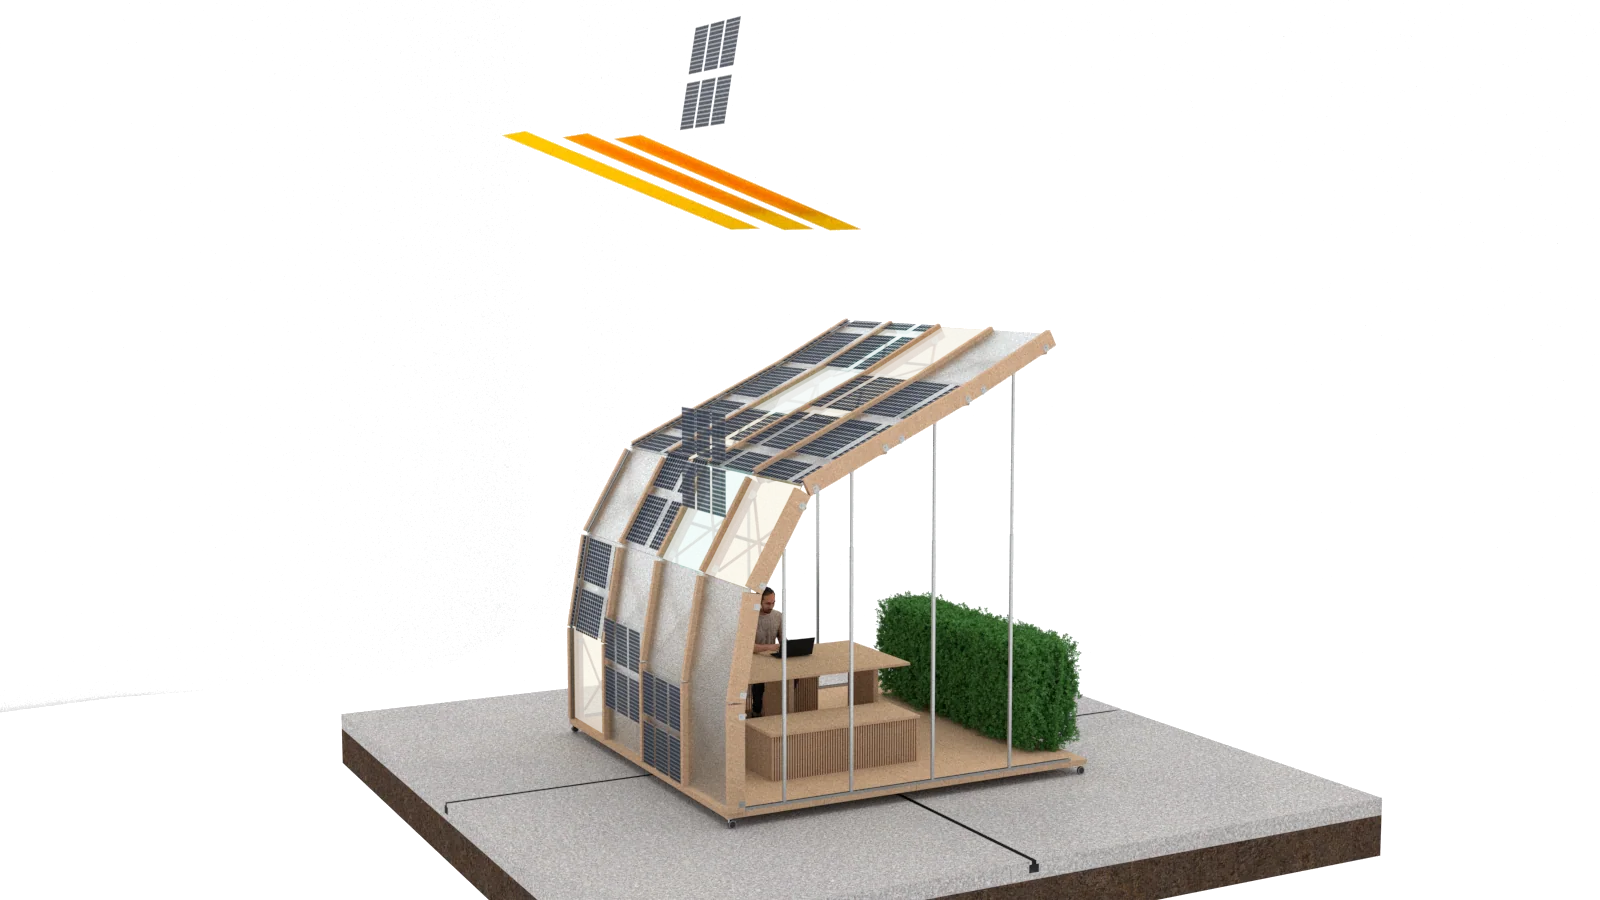
A curved enclosure creates a more protected room for the longer physical and mental pause introduced by charging.
Views of the four modules test shade, enclosure, truck access, planting, and the distance between resting drivers and active transportation infrastructure. The sequence moves from open canopy to protected room without separating energy production from human experience.
Three plans show the site moving from a sparse first installation to a denser framework of charging bays, energy structures, planted zones, and spaces for drivers. Expansion is therefore not an afterthought; it is the project’s principal organizational rule.
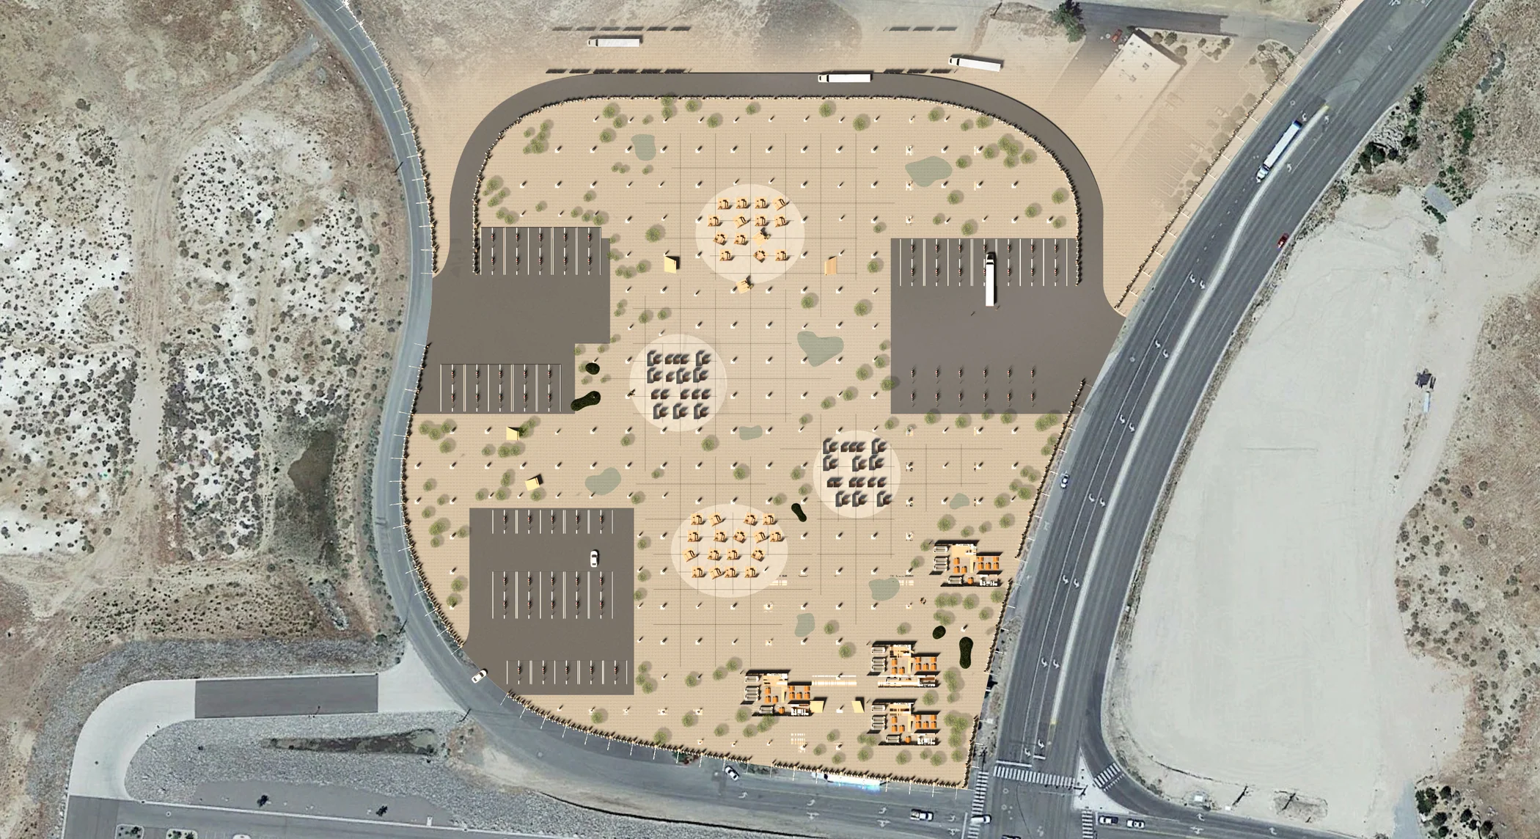
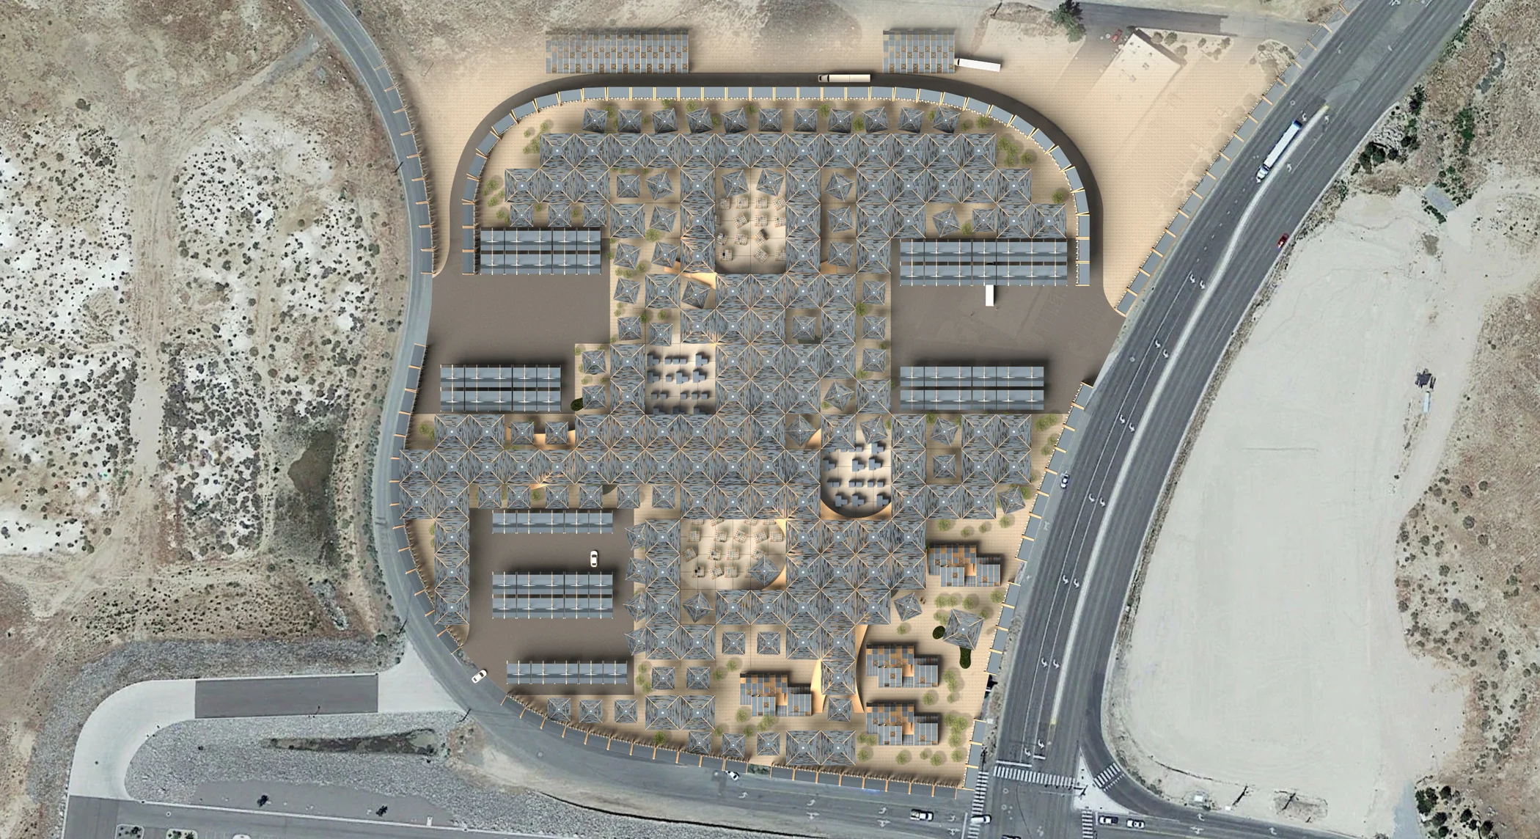
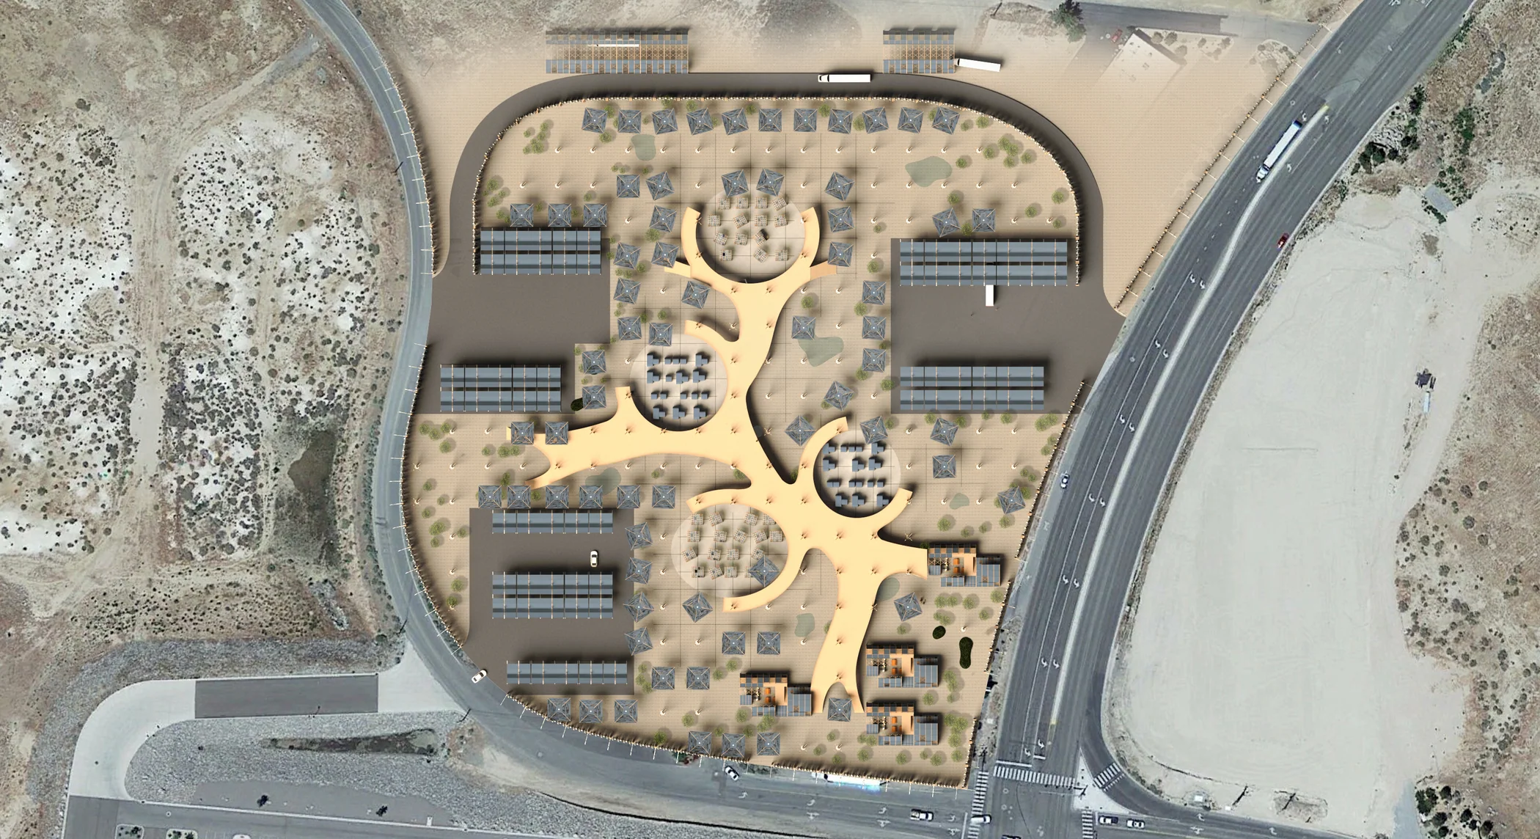
The proposal makes energy transition visible as an evolving architecture. Its repeated kit does not prescribe one final composition; it establishes enough order for charging technology, ecological conditioning, and the changing needs of drivers to develop together.