Lens on
the Move
A transformable microhome for two nomadic photographers, designed to compress for travel and unfold in response to city, landscape, and community.
- Type
- Microhome competition
- Users
- Nomadic photographer couple
- Modes
- Road · Urban · Rural · Campus
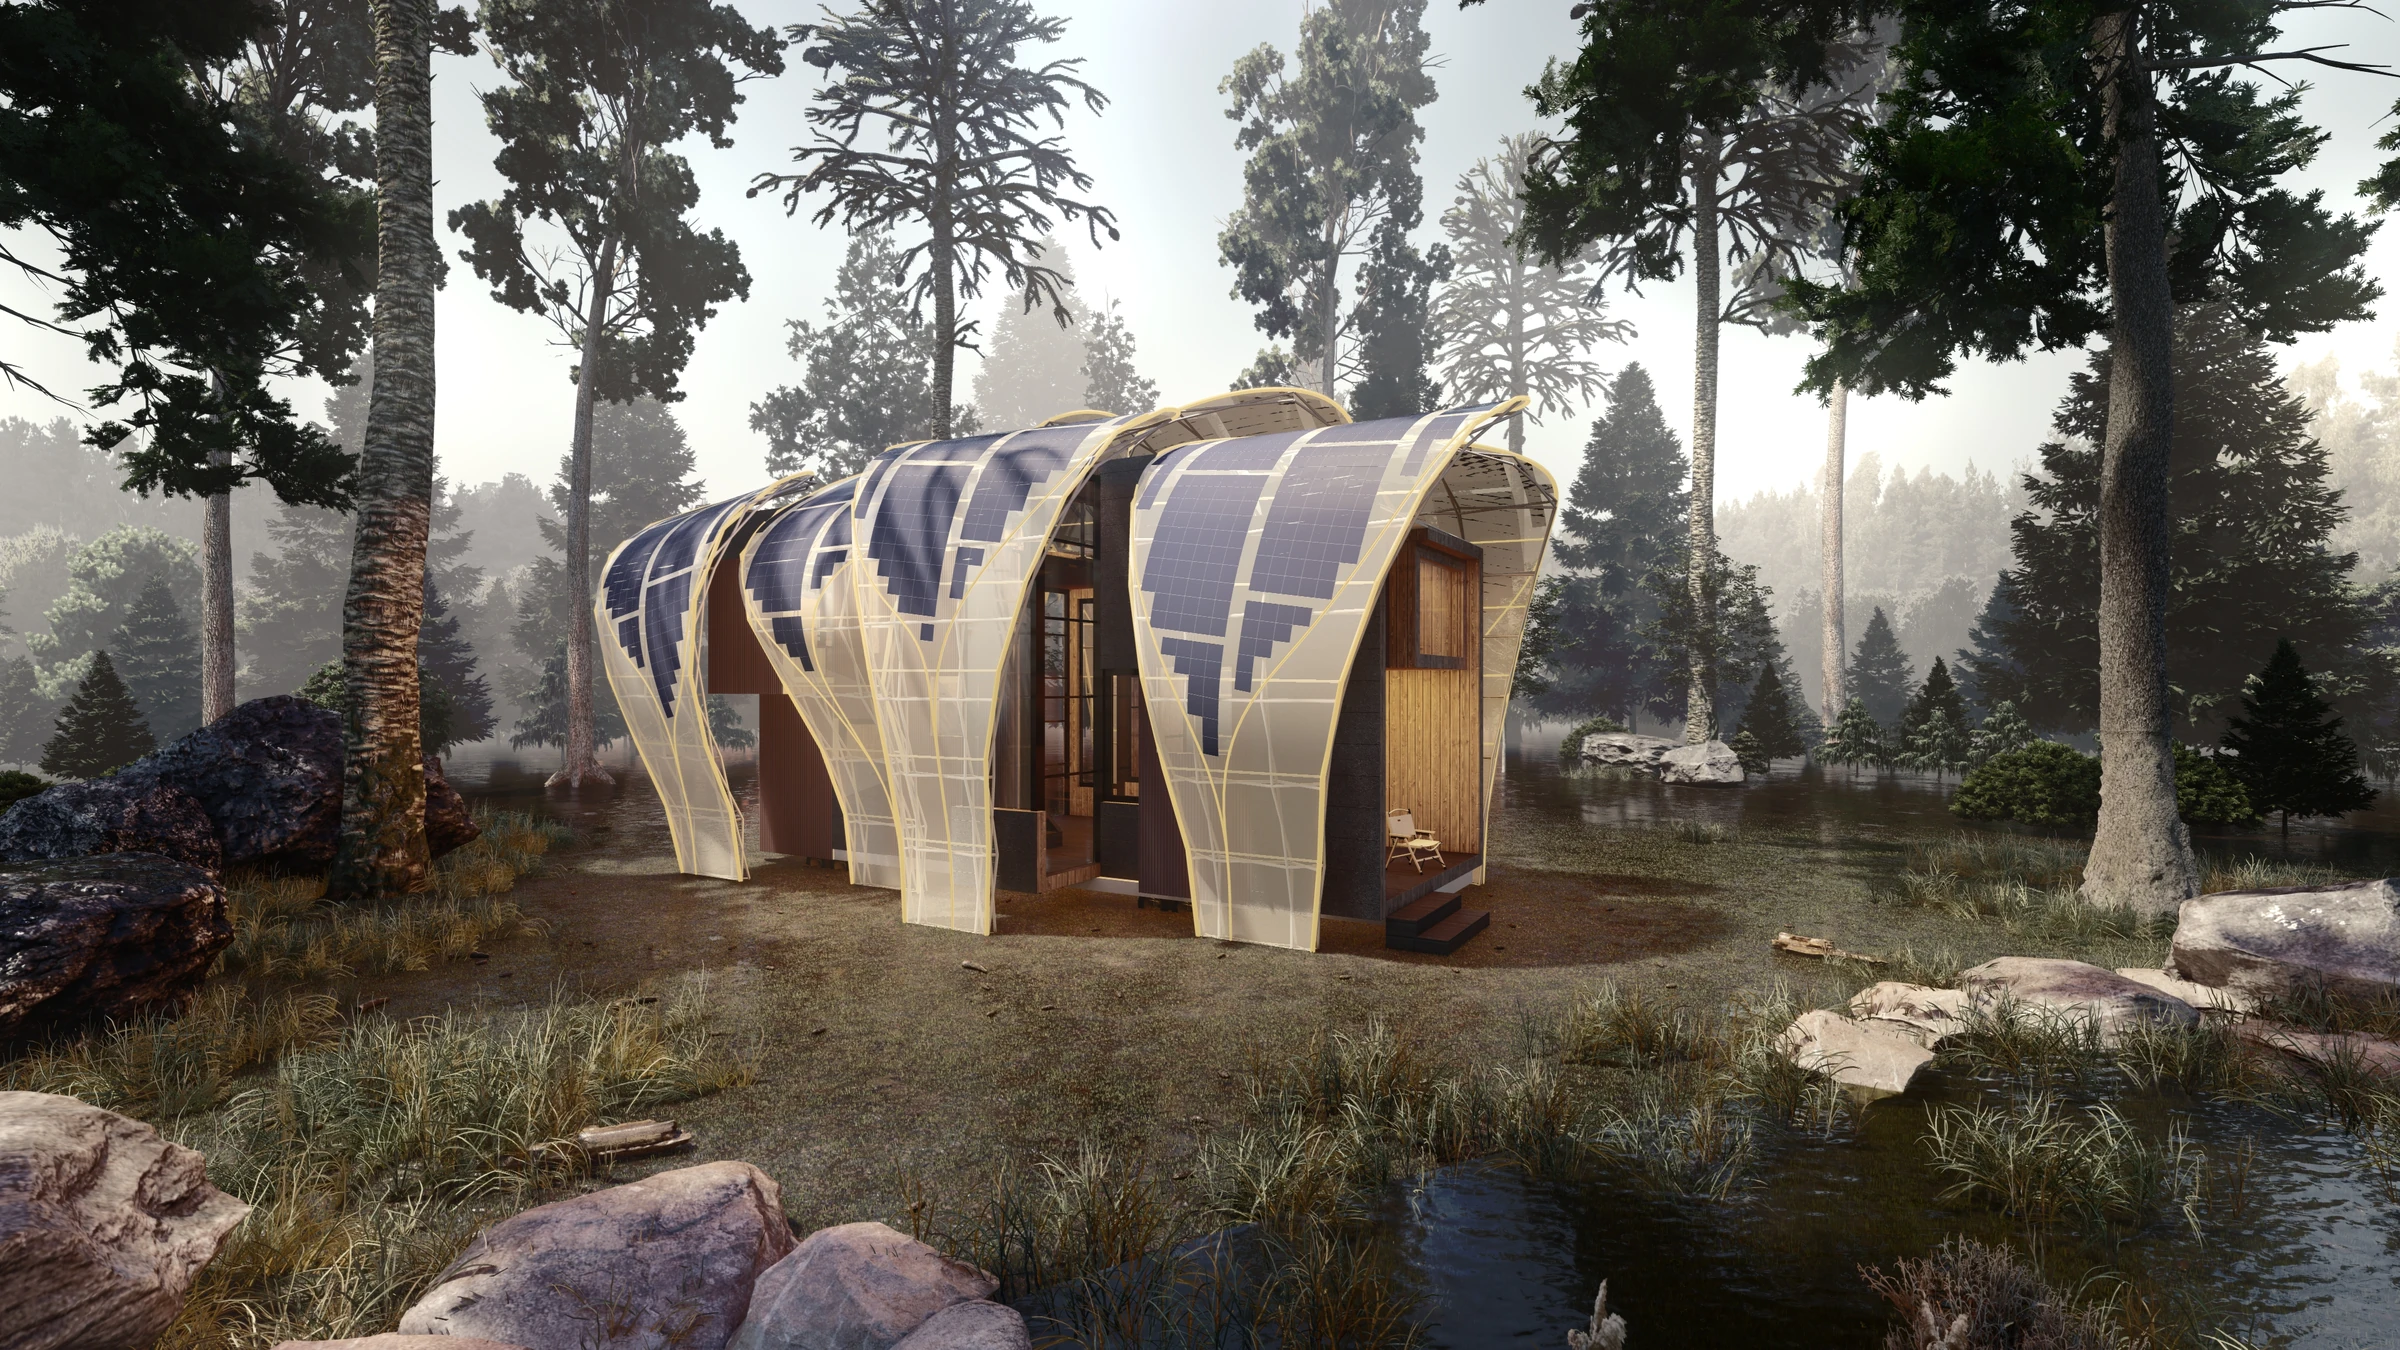
One small home becomes four spatial conditions.
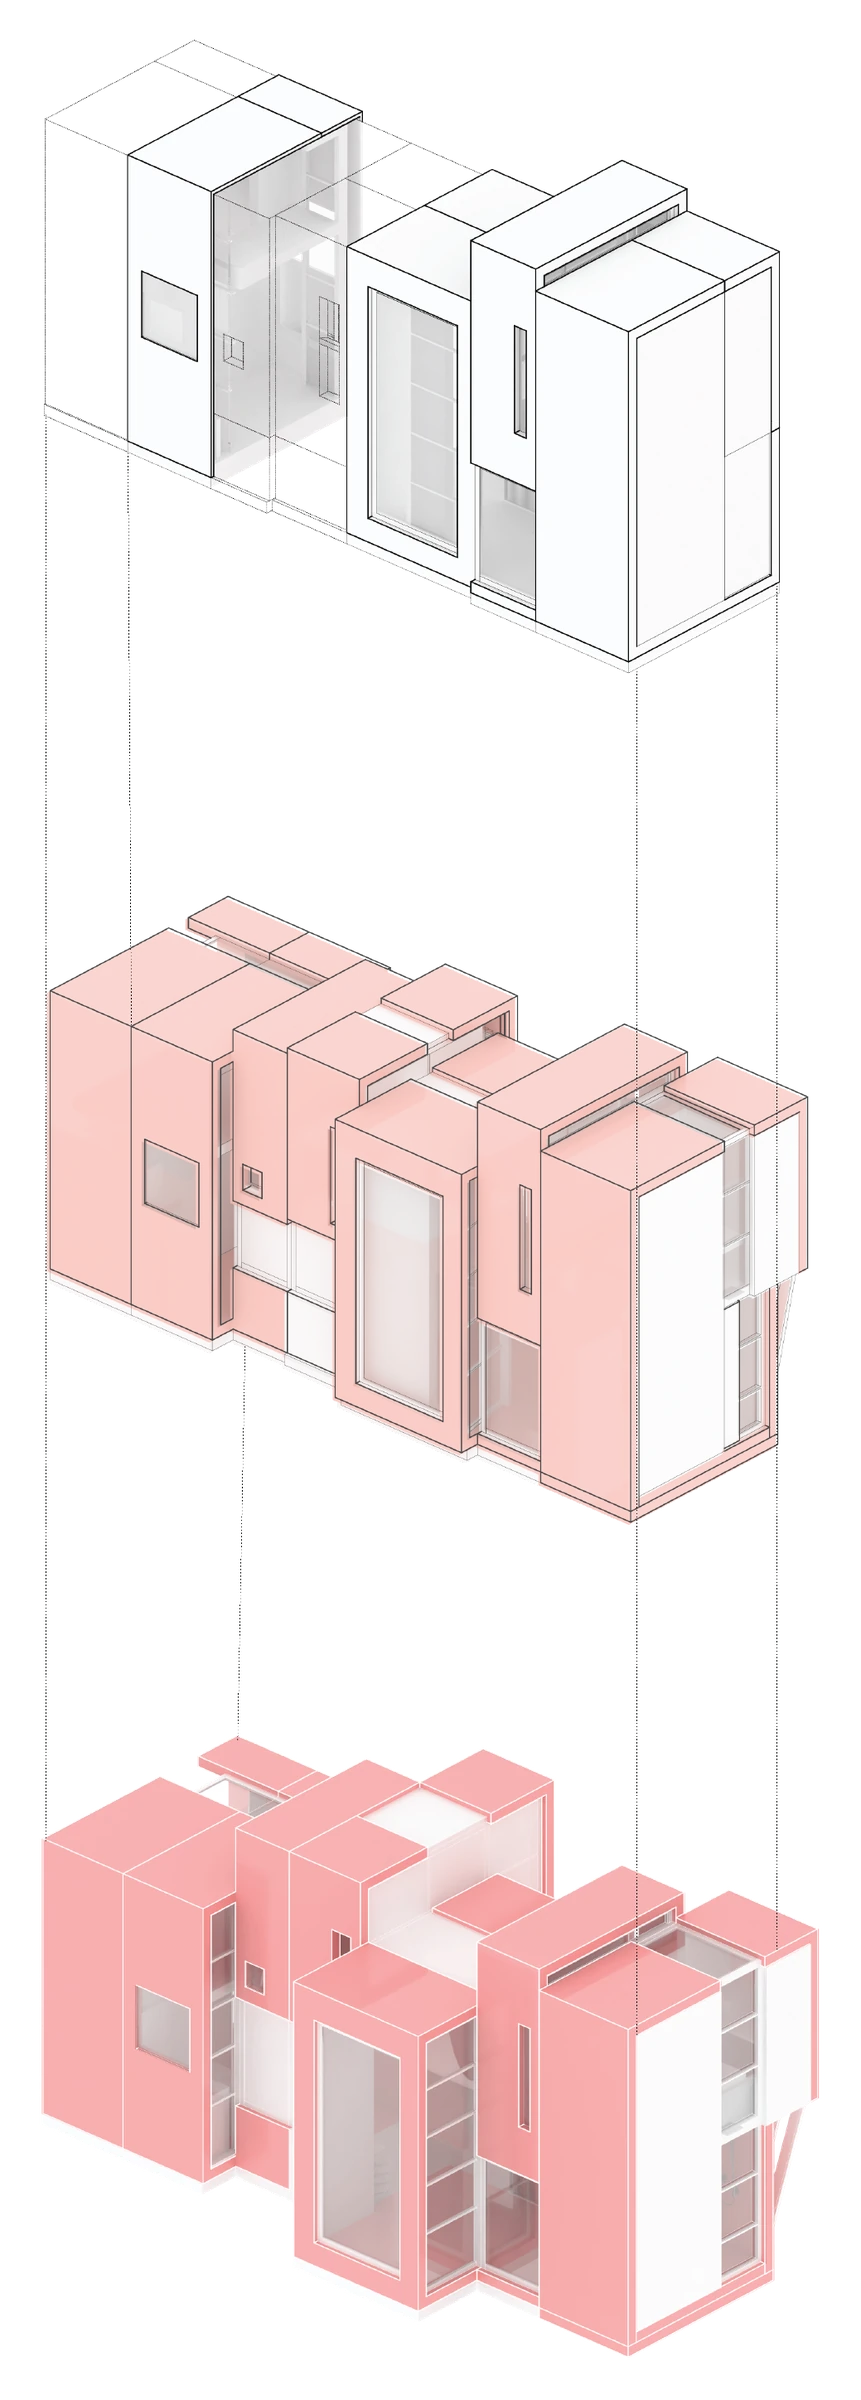
The project follows a couple whose photographic work moves between dense cities and remote landscapes. Rather than treating the mobile home as a permanently compressed object, the design changes its section, enclosure, and social footprint. Each mode responds to a different amount of available space—from the dimensional limits of the road to an open canopy shared with other travelers.
Movement is organized as a repeatable sequence of compression and release.
The same kit of parts is reconfigured rather than replaced. Walls slide, rooms rise, and the outer frame unfolds so the home can remain recognizable while its relationship to the ground changes.
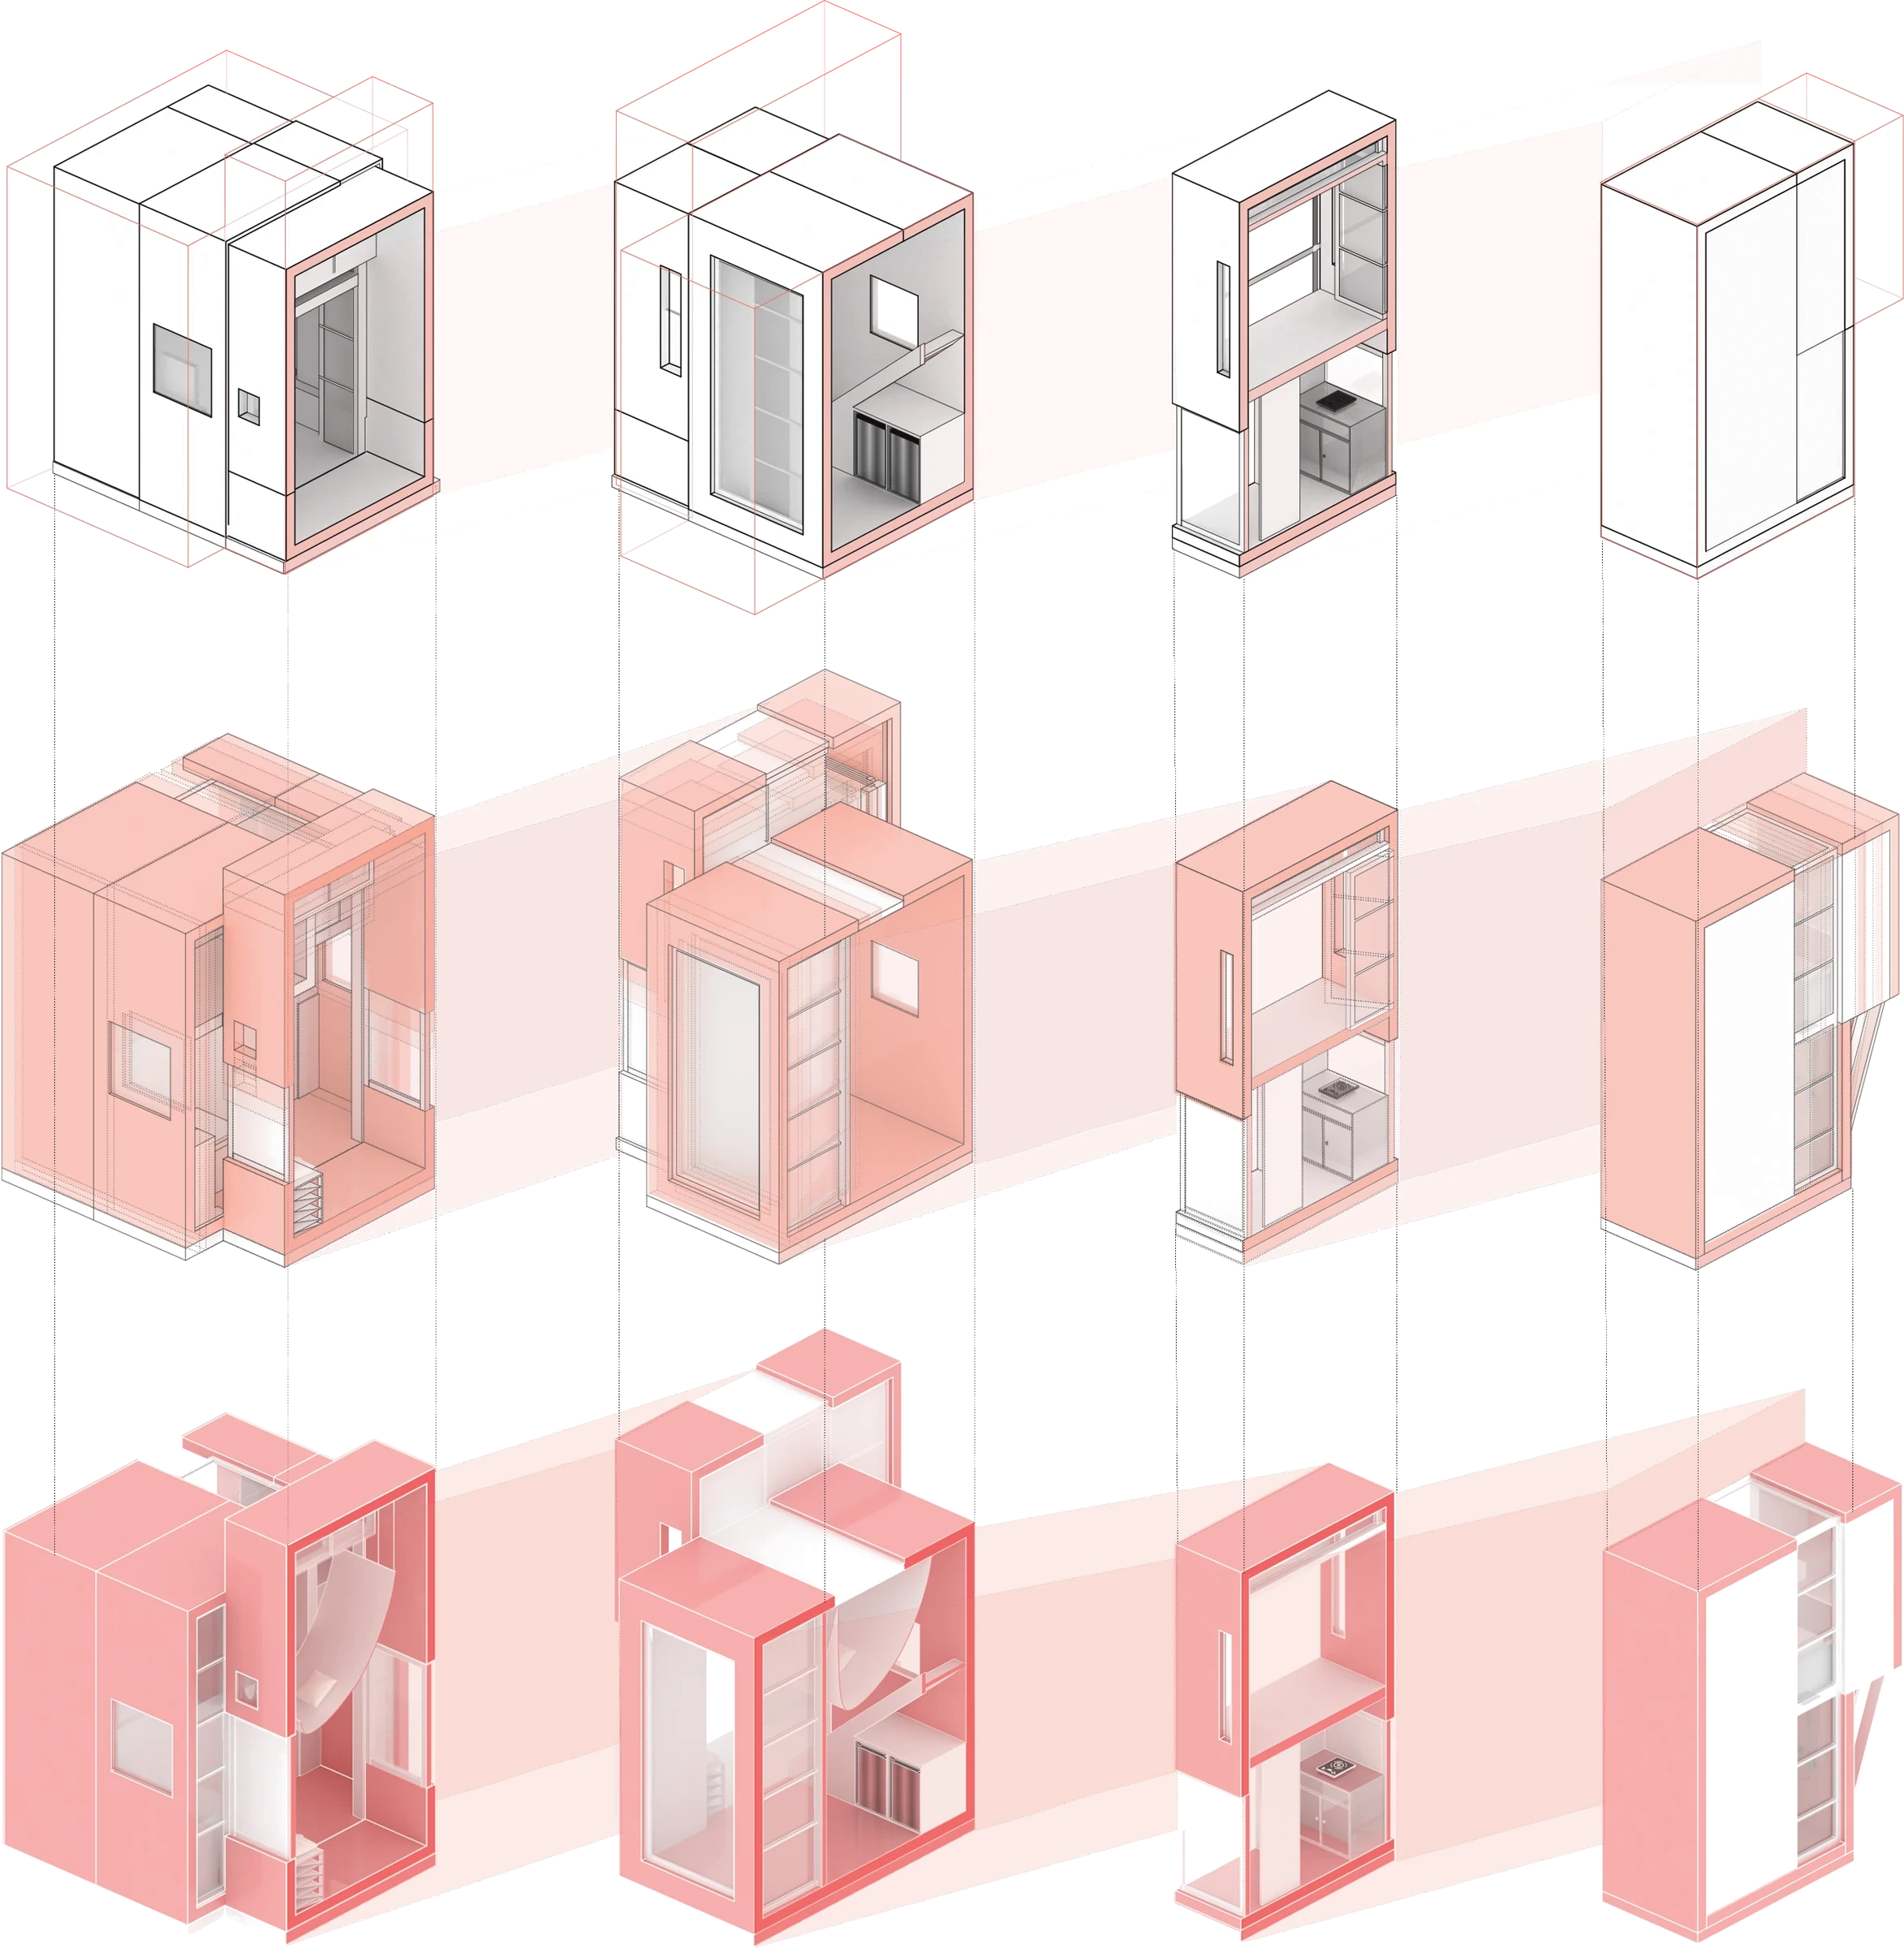
- 01
Road
A closed box stays within transport height and width limits.
- 02
Urban
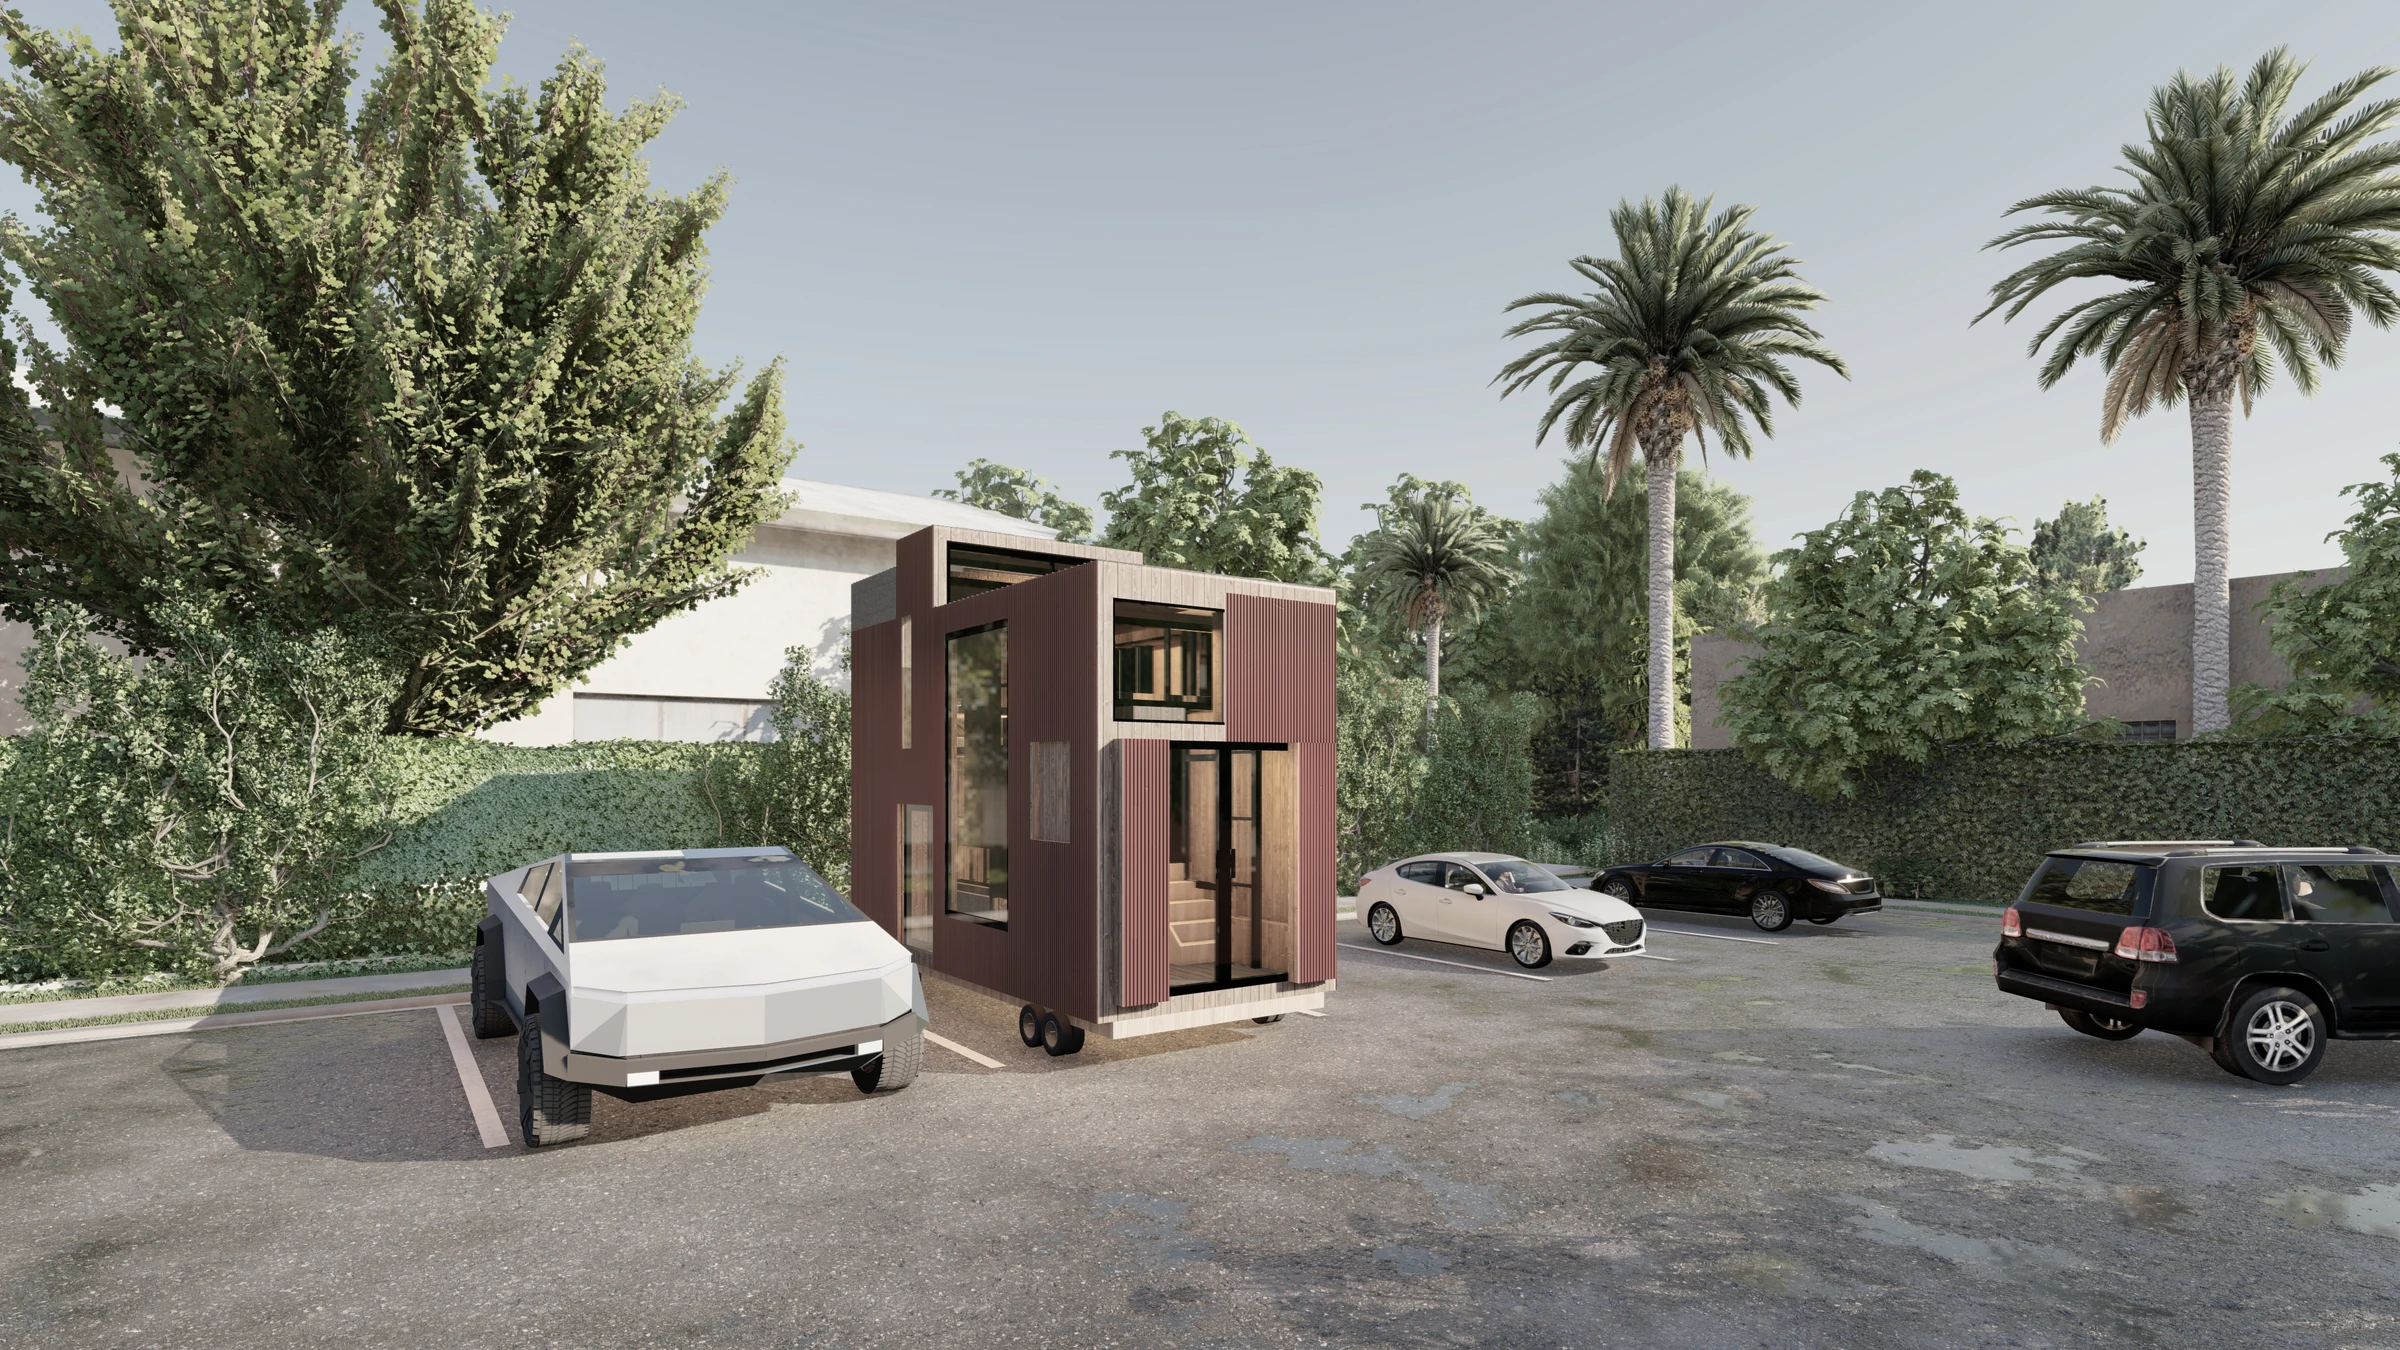
The unit rises vertically while remaining within a parking-space footprint.
- 03
Rural
Interior volumes extend outward to gain light, air, and wider views.
- 04
Campus
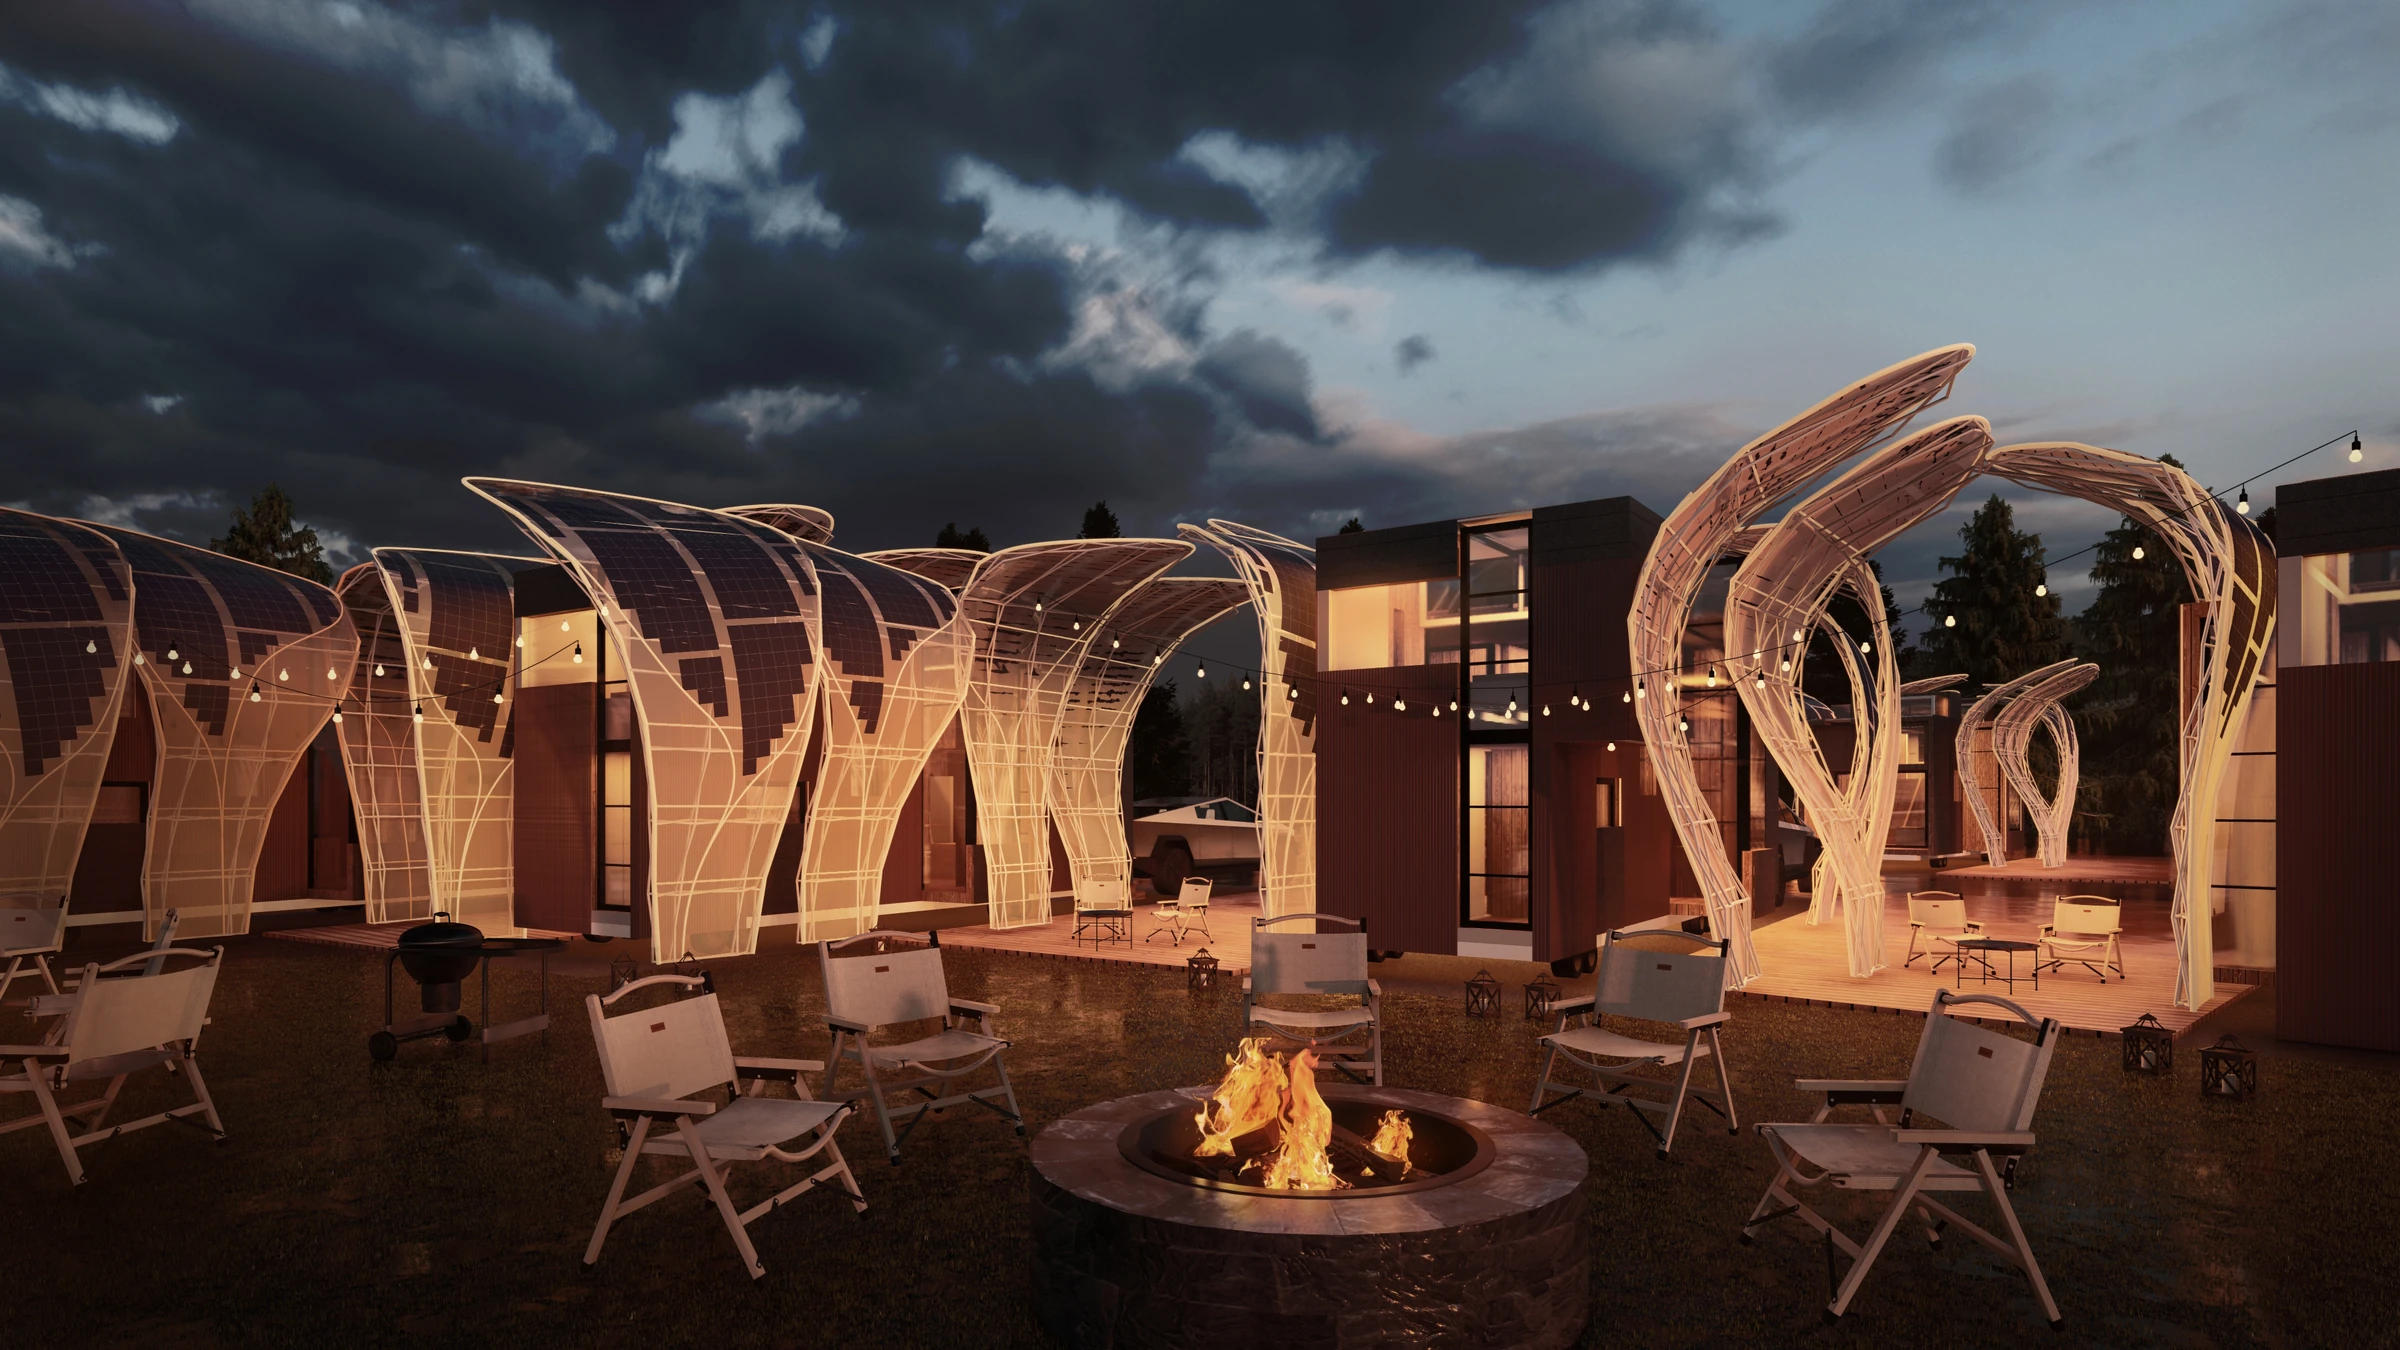
A leaf-shaped canopy unfolds to create a shared exterior room.
Furniture, enclosure, and structure move as one compact interior.
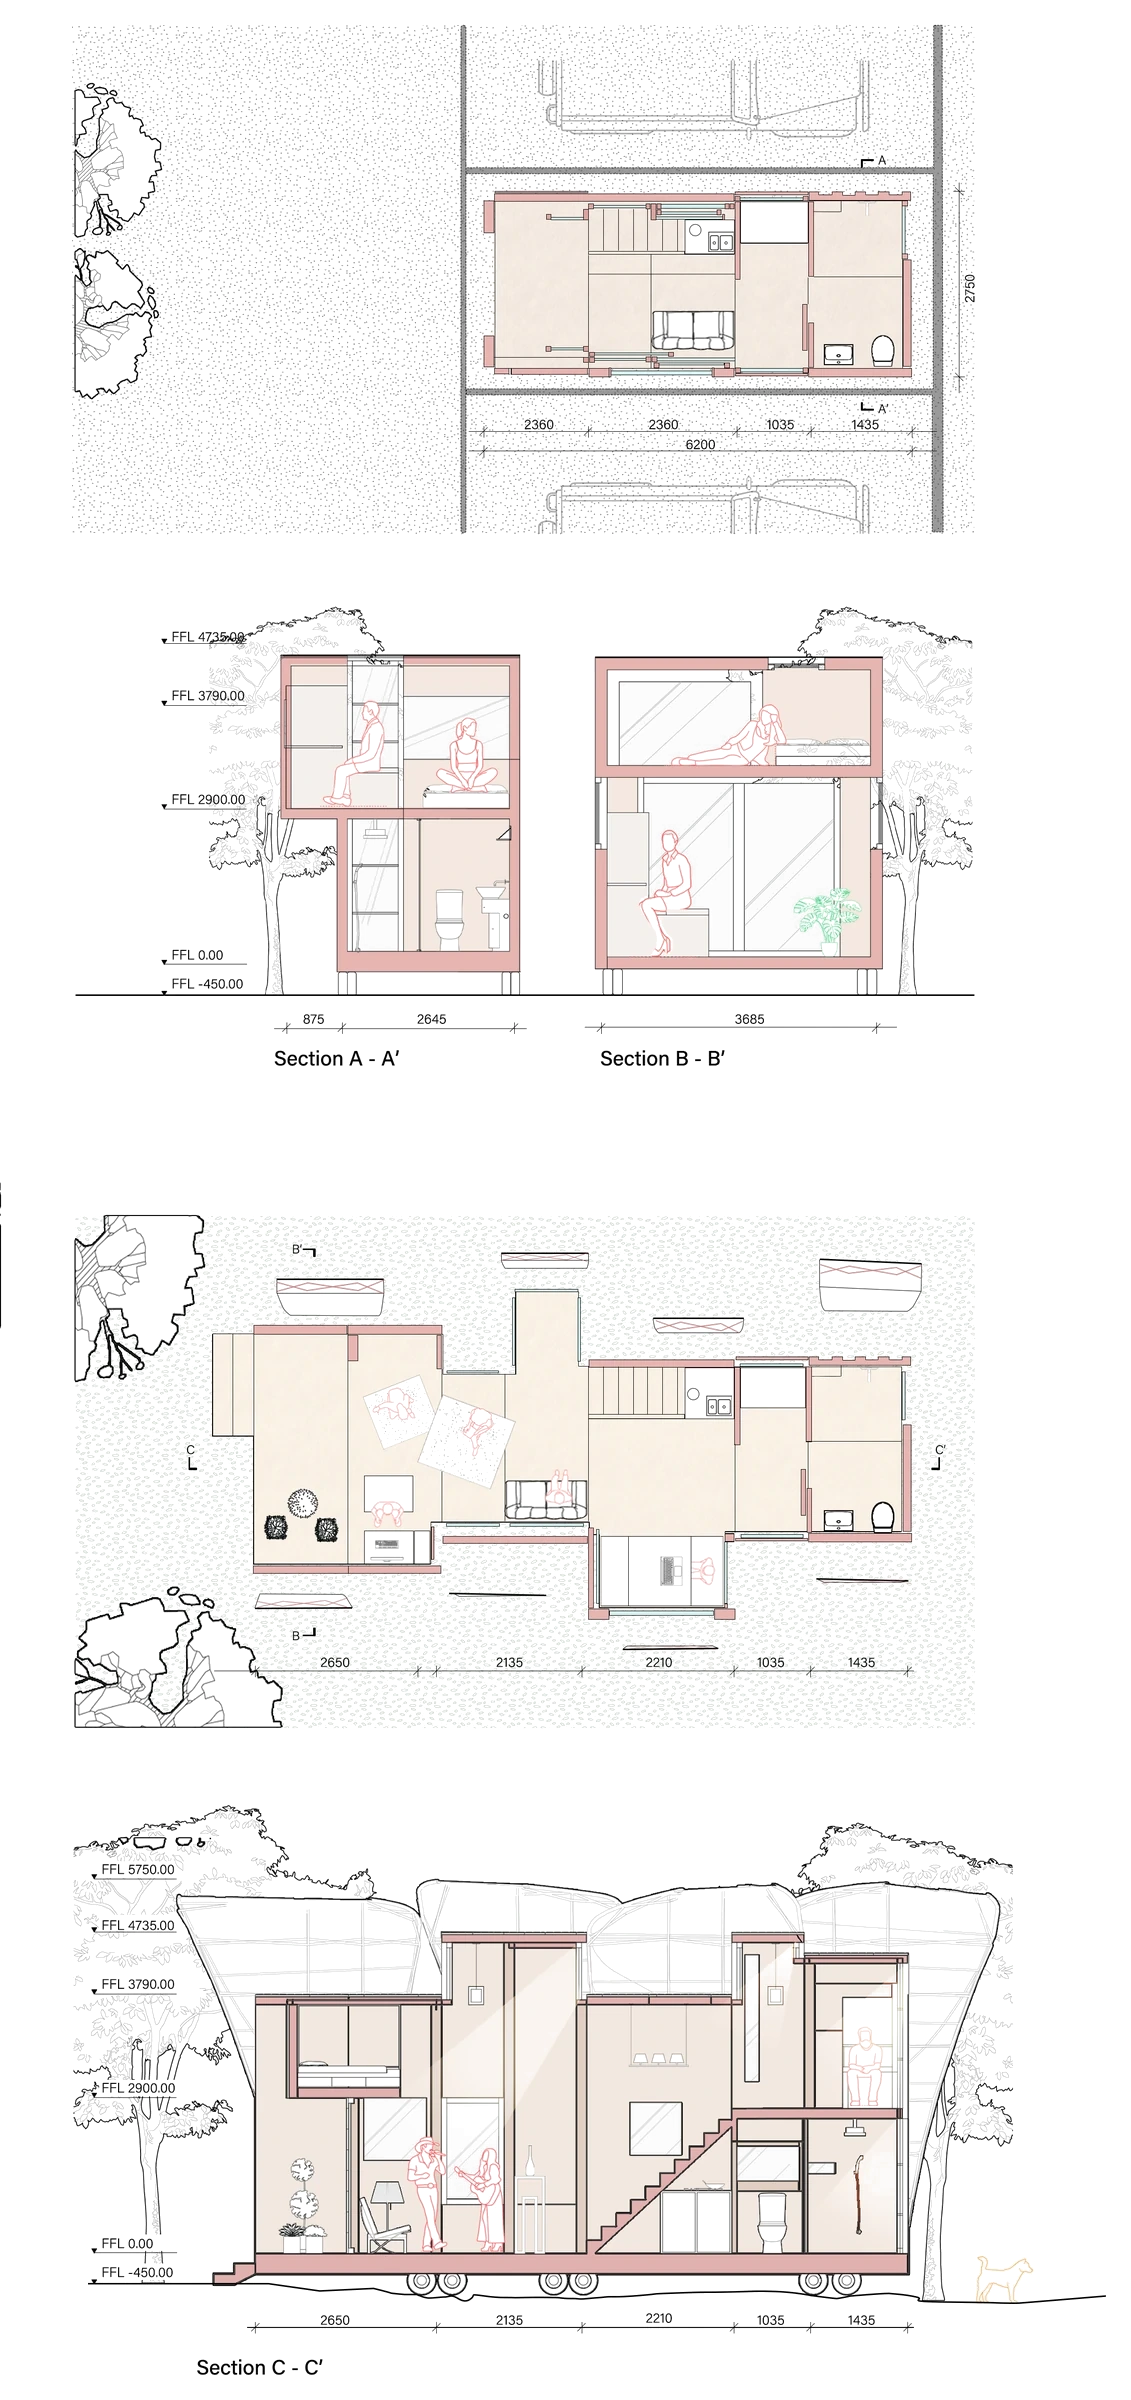
The exploded axonometric separates the canopy, weather layers, timber volumes, furniture, and chassis. Plans and sections then test how sleeping, working, cooking, storage, and circulation remain usable across a very small footprint.
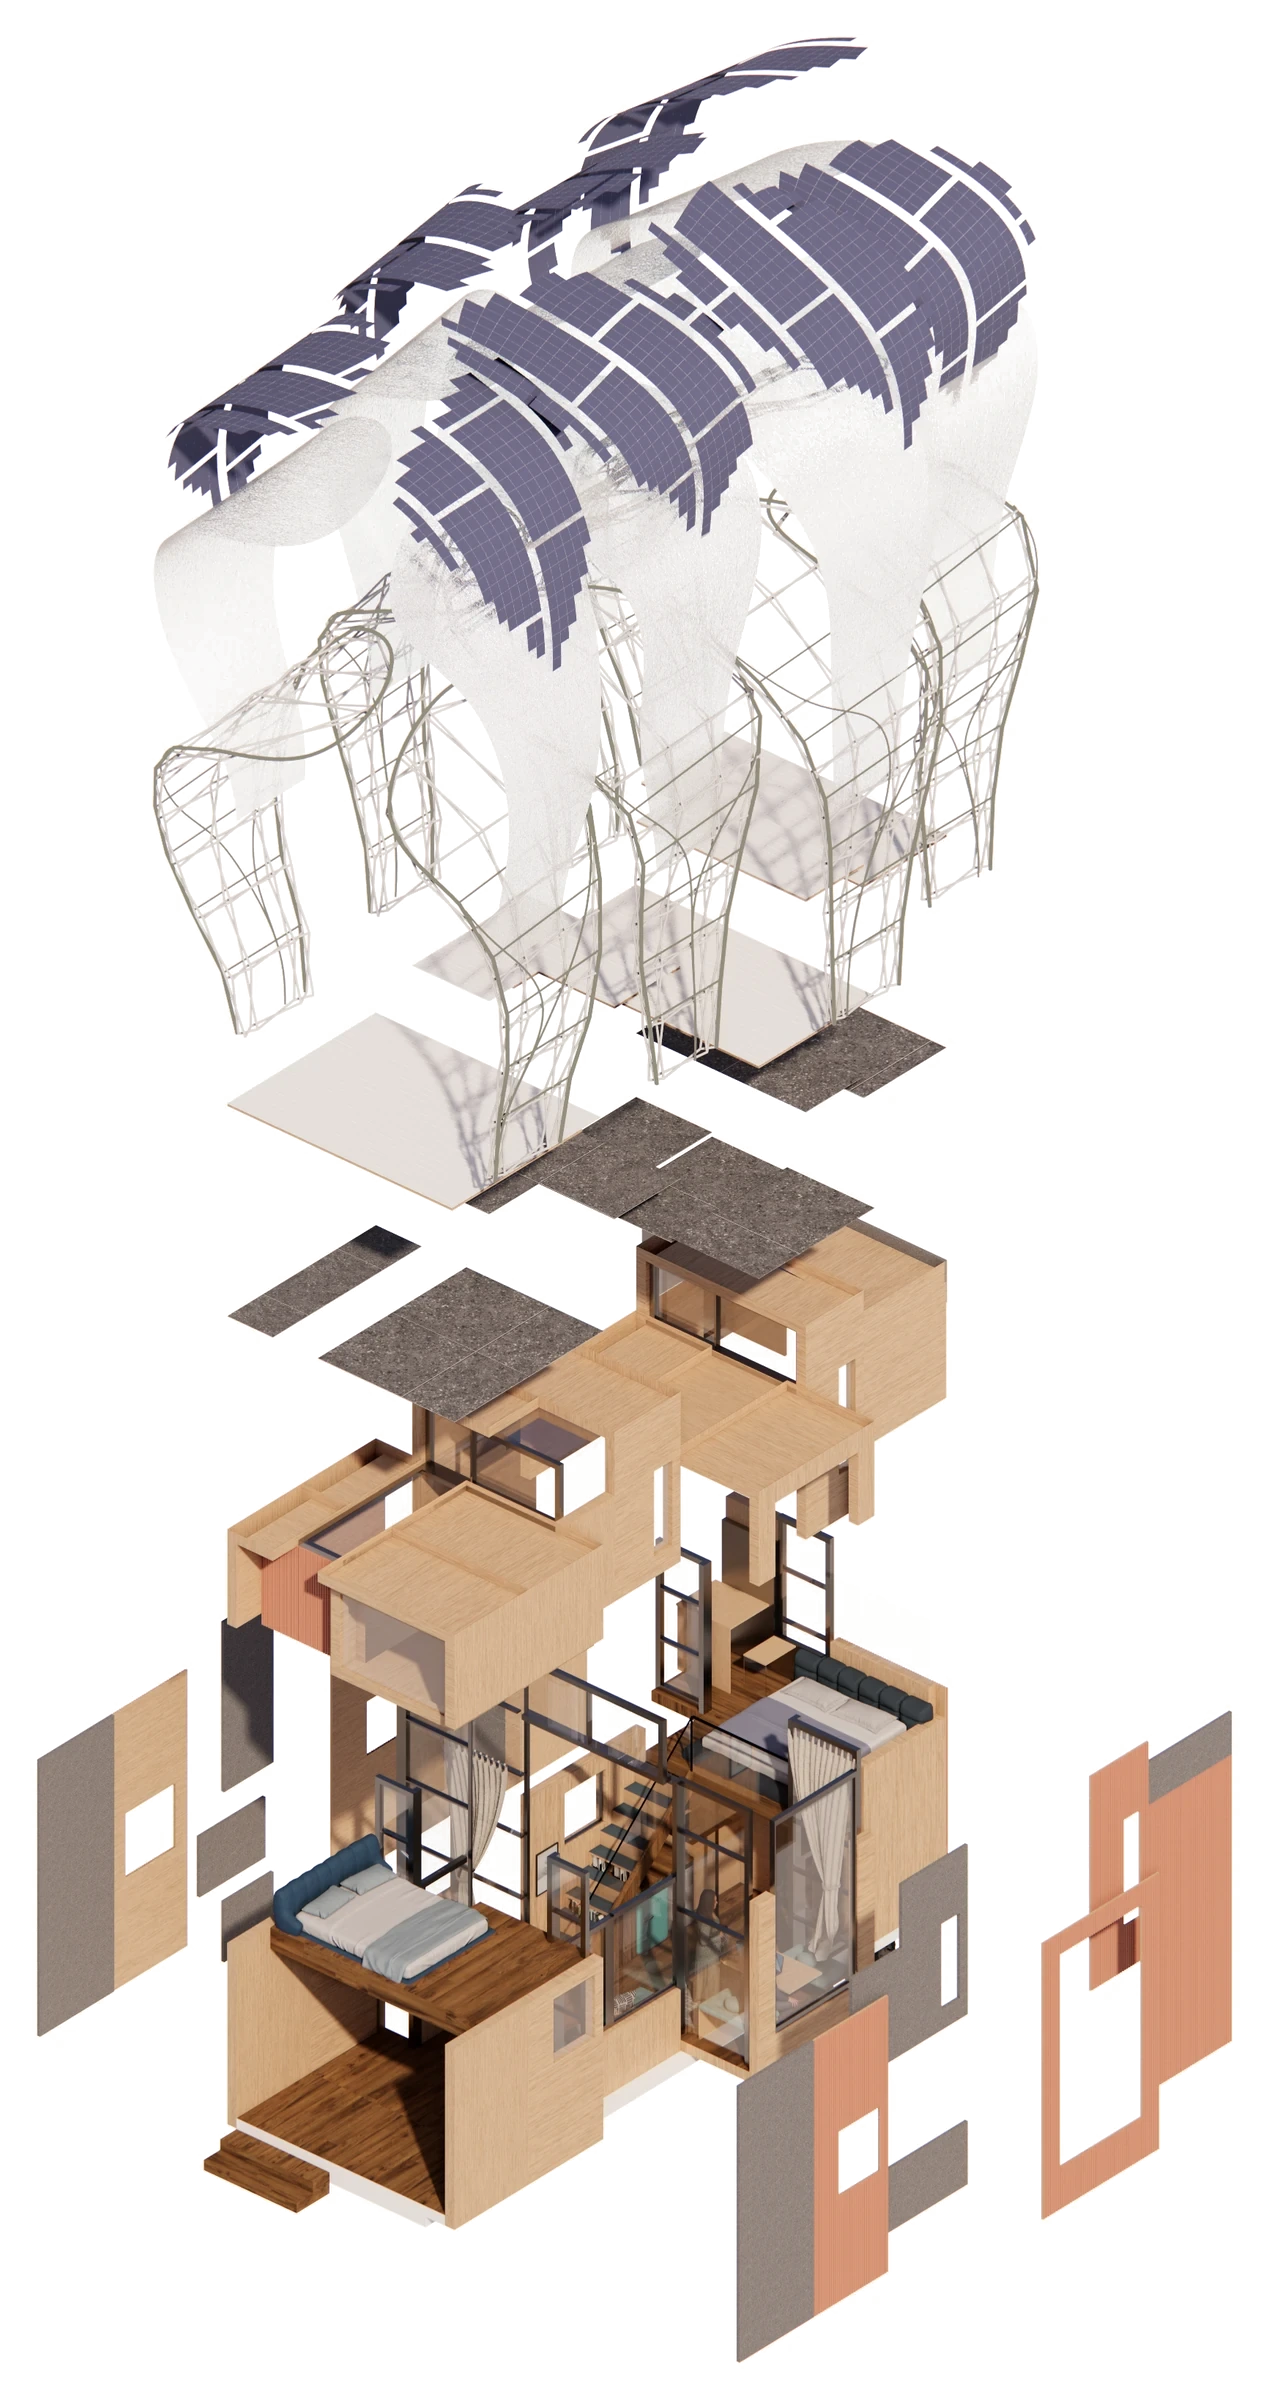
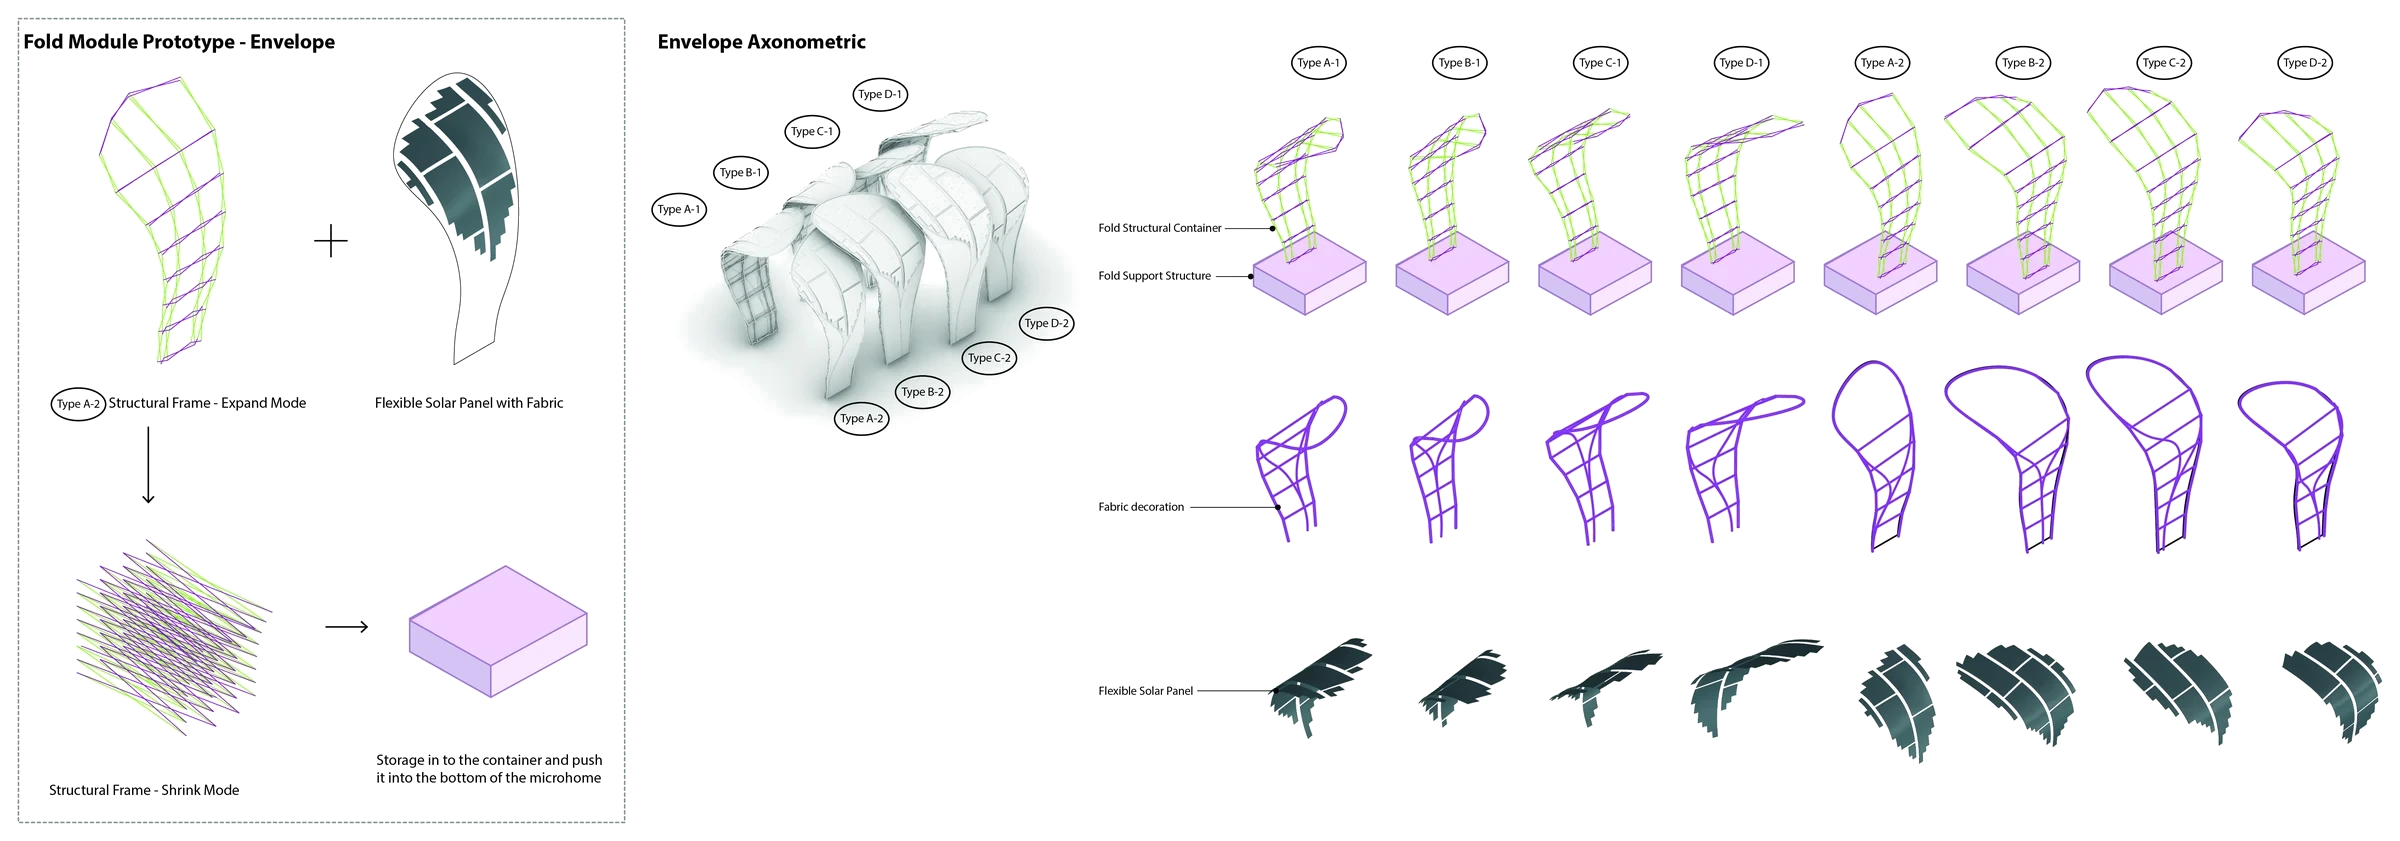
A branching frame carries shade, solar collection, and transformation.
The outer ribs combine a leaf-like geometry with a lightweight structural rhythm. Their changing profiles allow the enclosure to fold closely around the travel unit or extend outward as an inhabitable environmental layer.
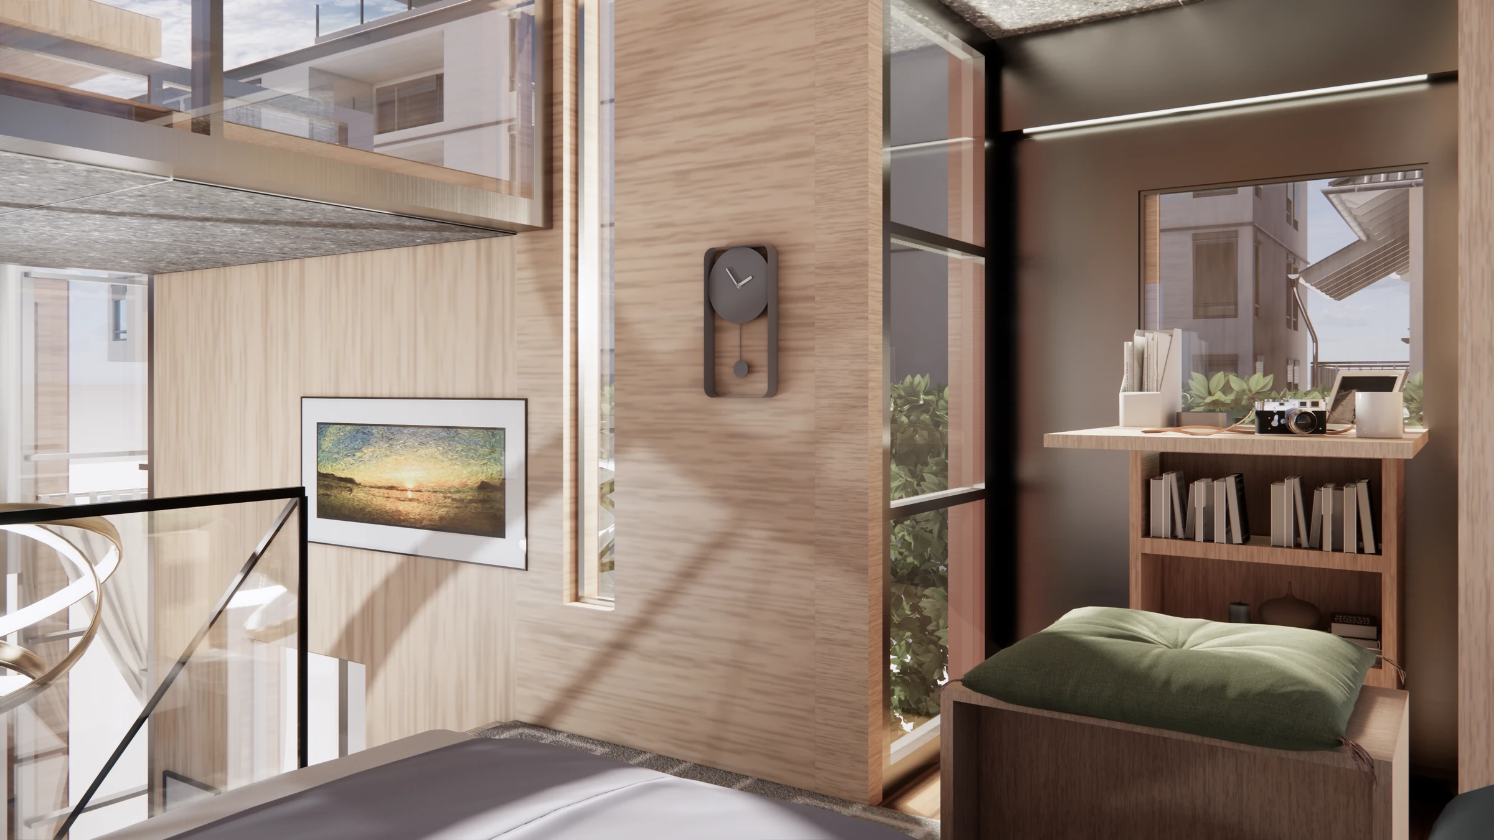
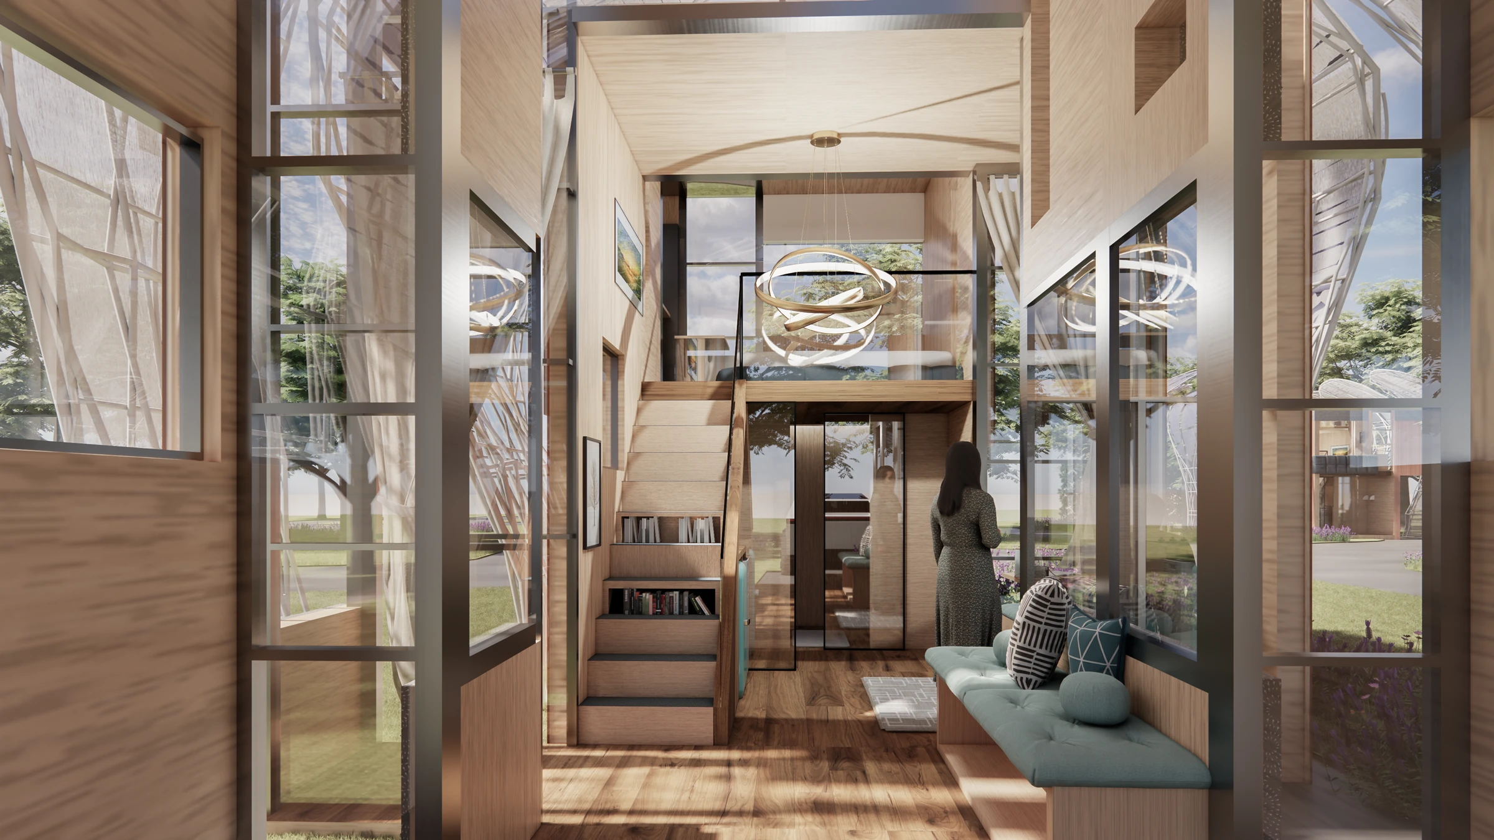
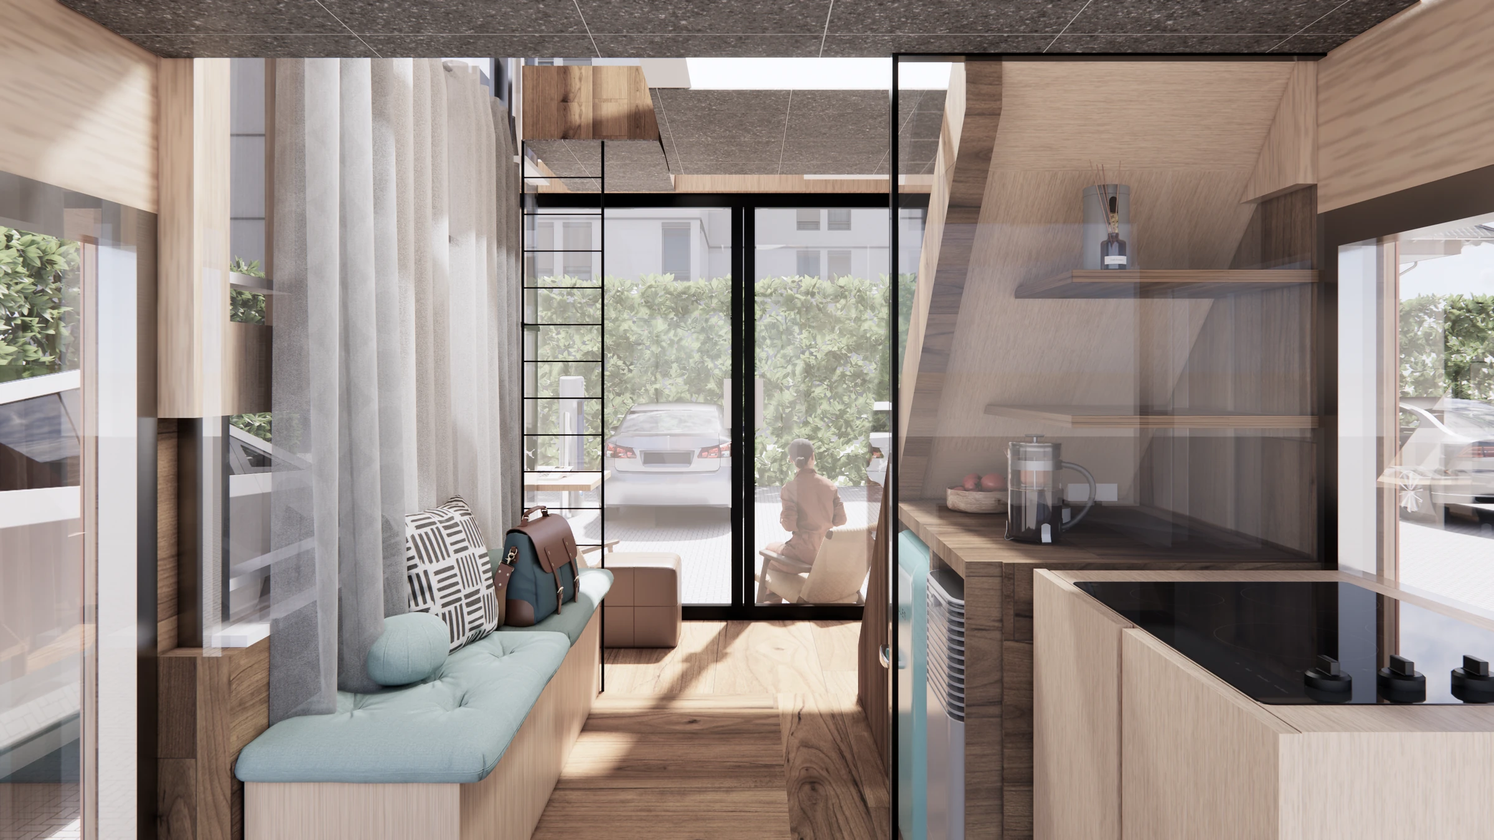
A narrow dwelling is composed as a sequence of framed views.
Built-in furniture preserves circulation while windows, curtains, and double-height openings connect one room to the next. The interior becomes both living space and an instrument for observing changing surroundings.
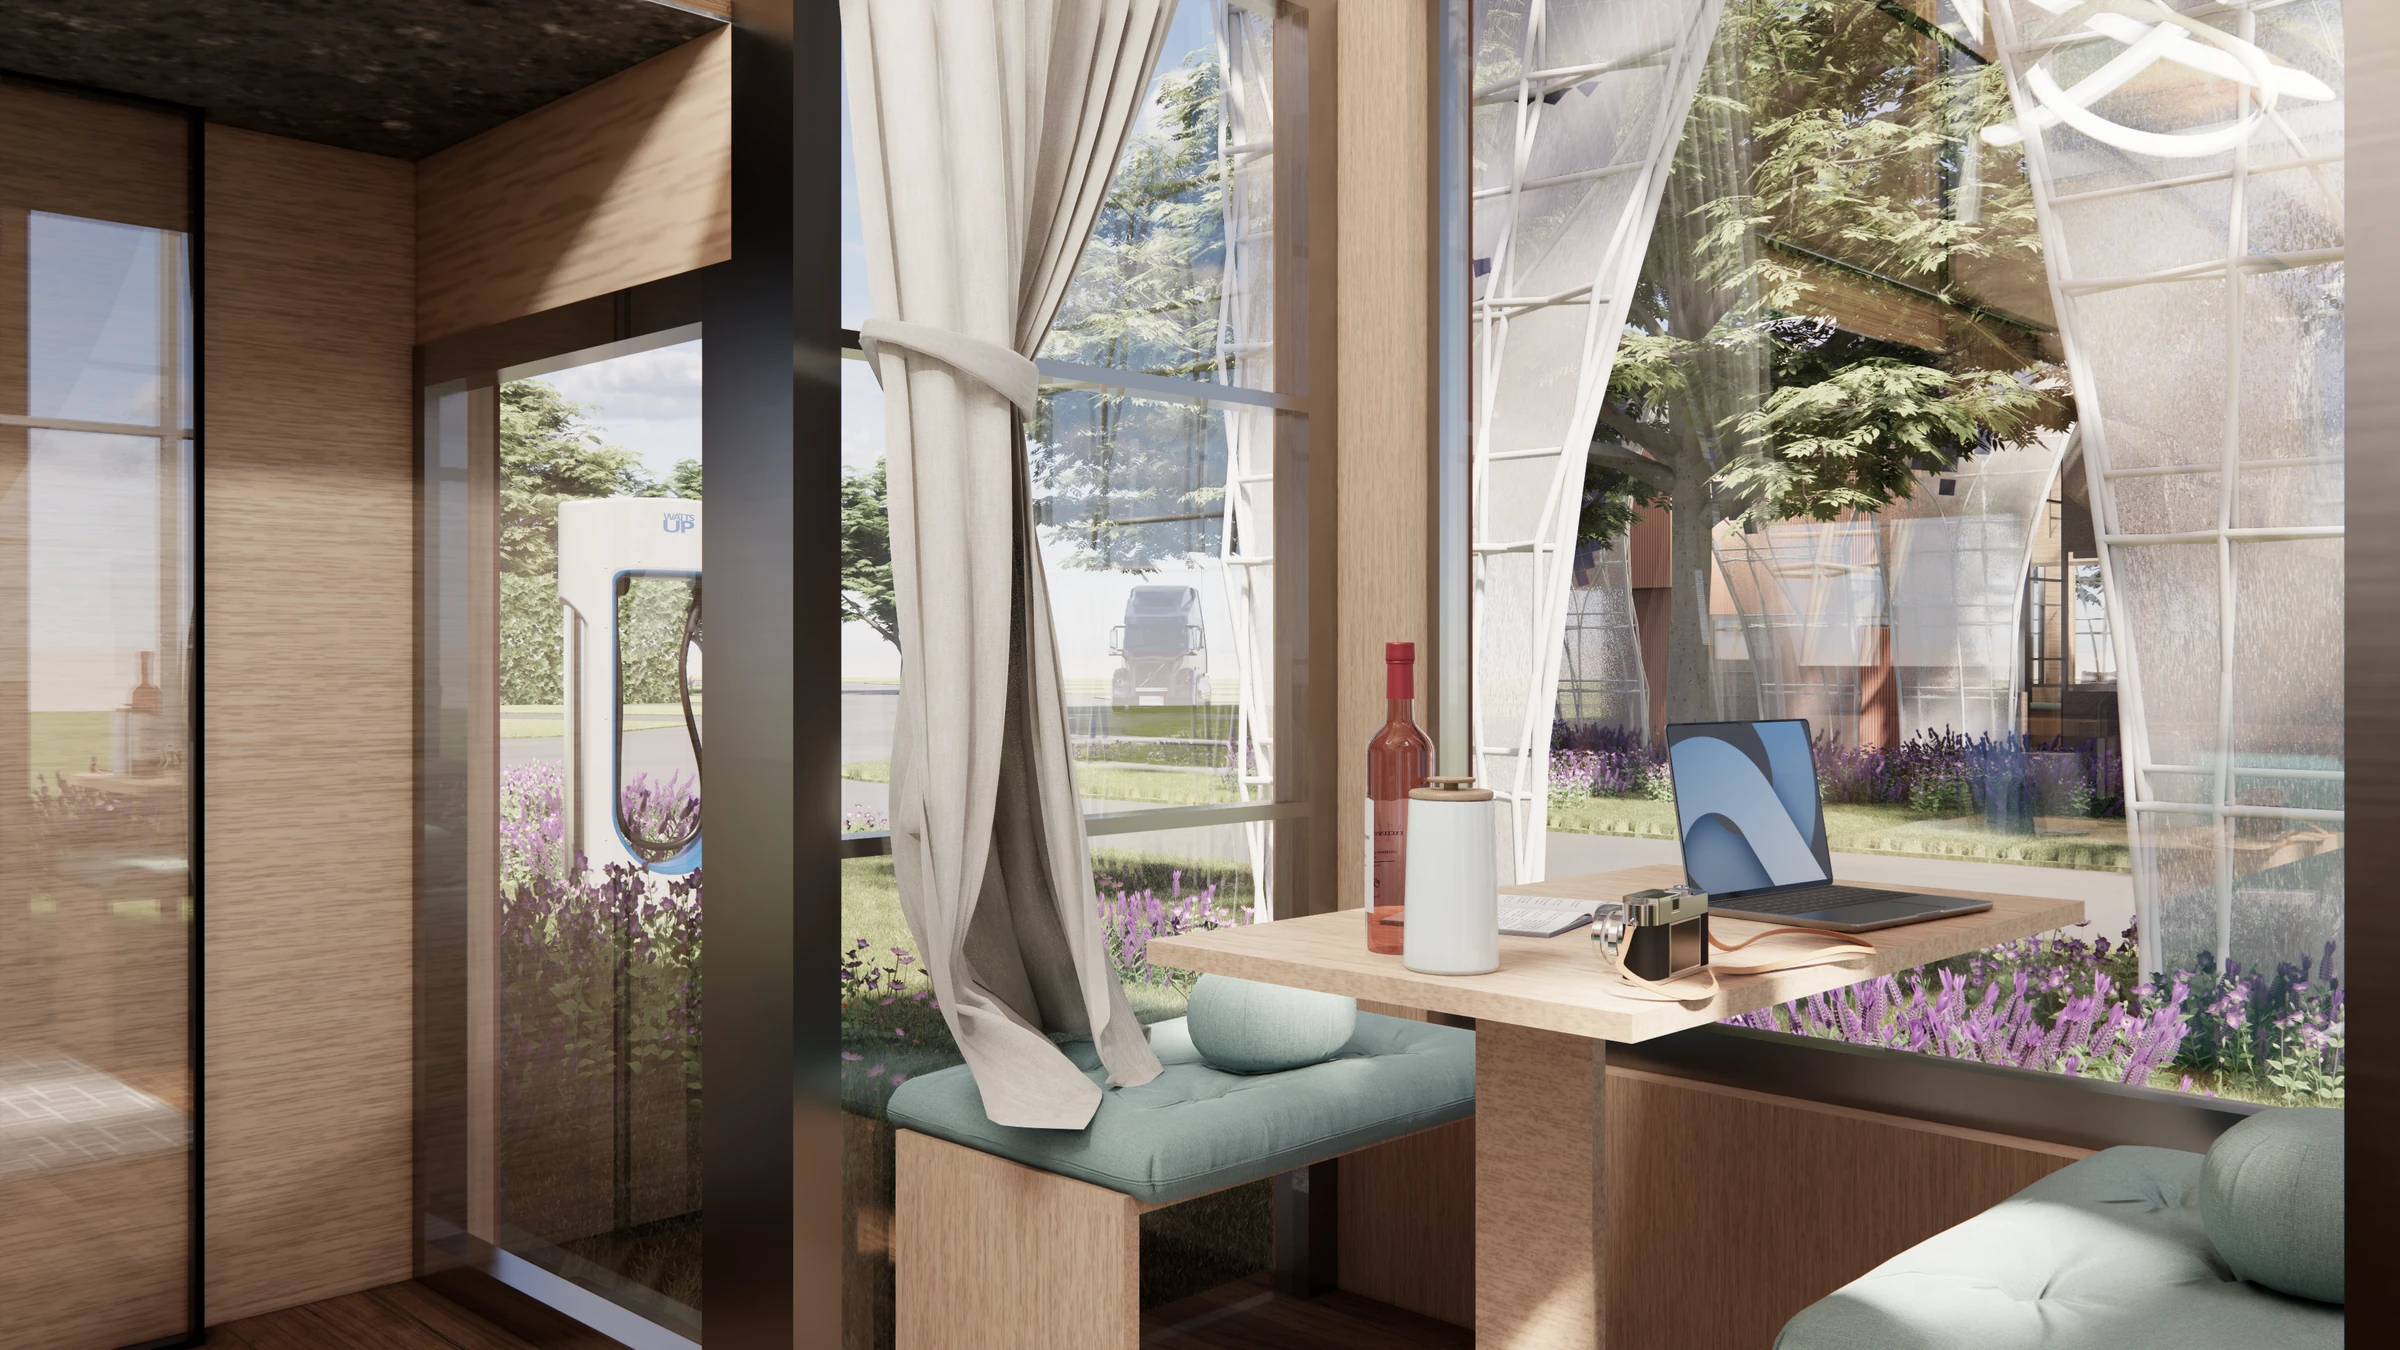
The dwelling shifts from private object to social infrastructure.
In the city, vertical expansion protects a minimal footprint. At a trailer campus, repeated units open their canopies toward one another, forming a sheltered commons that supports conversation and a longer sense of belonging.
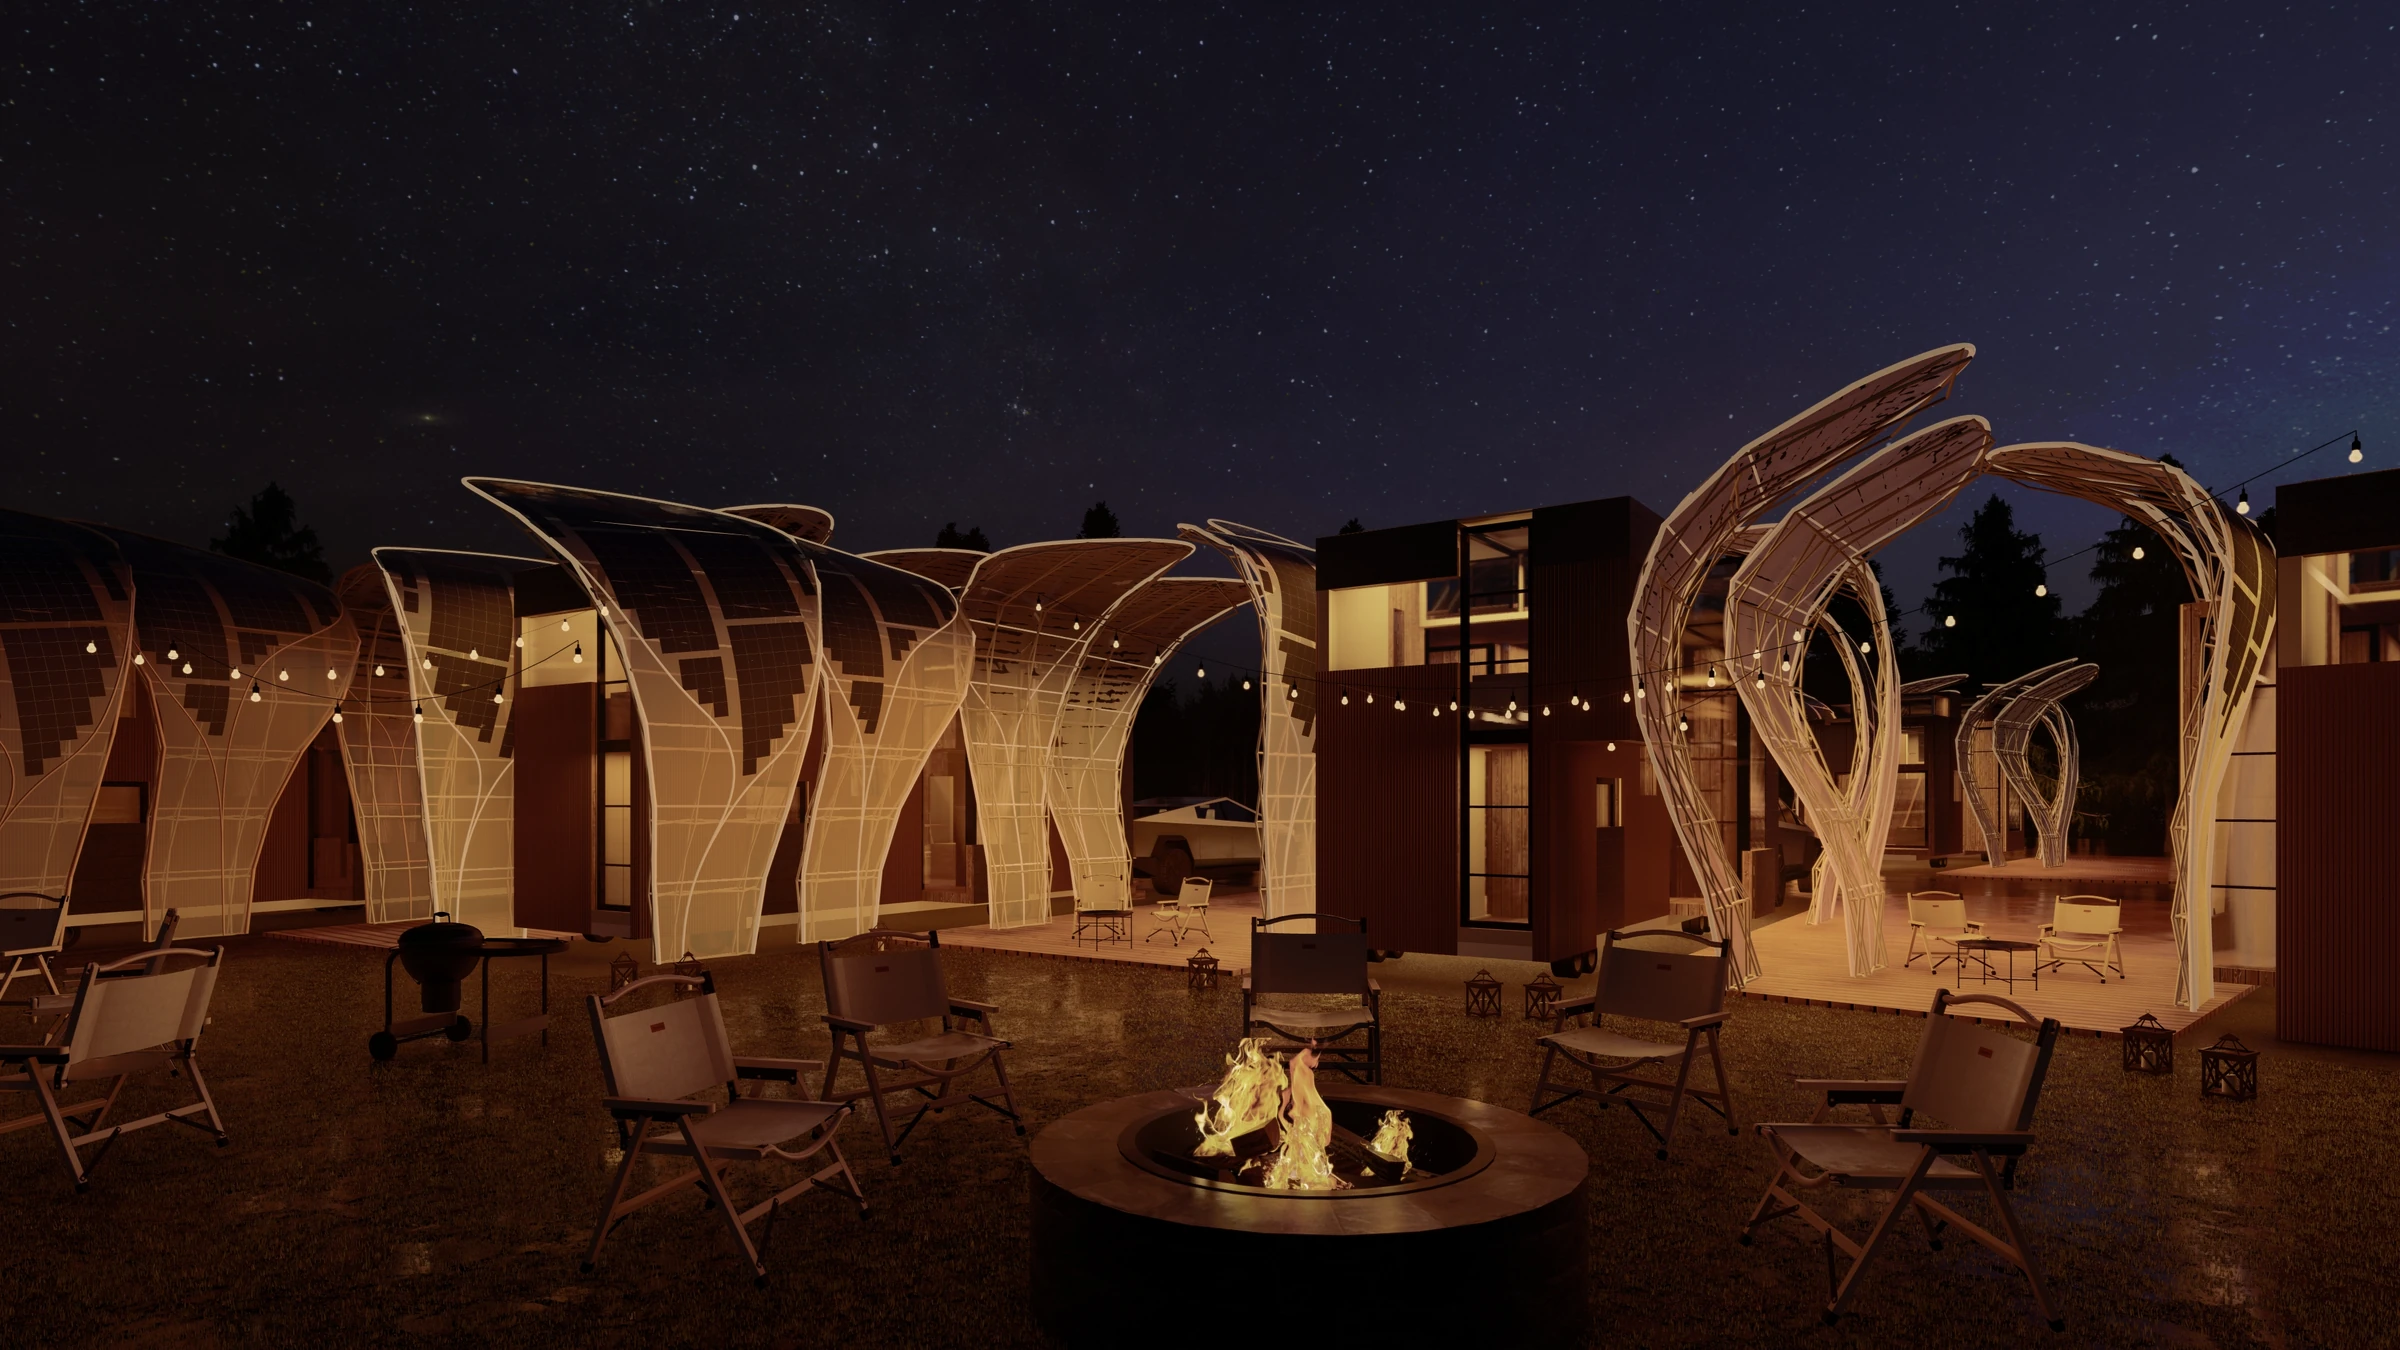
Mobility is not only the ability to move; it is the ability to belong differently in each place.
The microhome protects a consistent domestic core while allowing its envelope and social boundary to change. Adaptation becomes the project’s main architectural material.